450,000 €
Farmhouse, 500 m² Barberino Tavarnelle, Florence (province)
Description
Panoramic Farmhouse with Tower to be Renovated in Tuscany
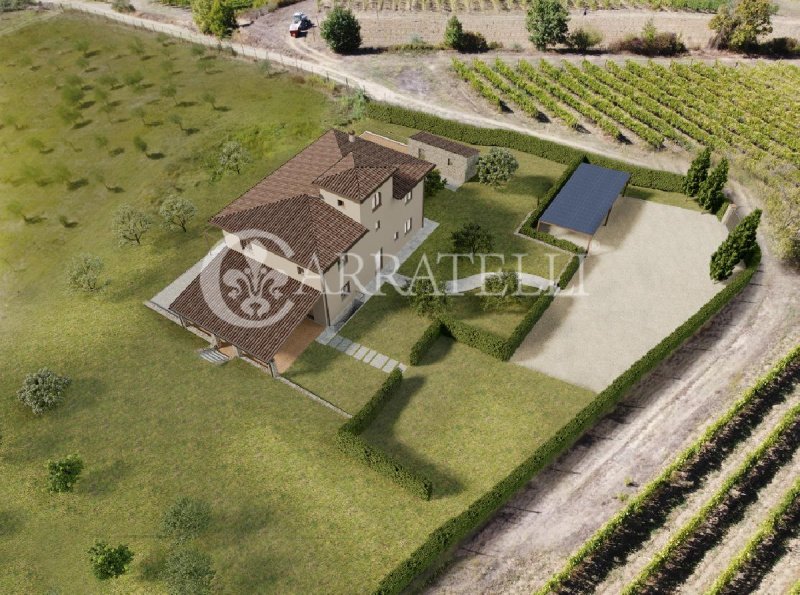
Situated in a secluded and scenic location, immersed in the Tuscan countryside with a stunning view of the valley, this rural-style farmhouse to be renovated represents an interesting opportunity to create a prestigious country residence. The project foresees approximately 450 sqm of total surface area, spacious and bright interiors, a suggestive panoramic tower, about 600 sqm of usable outdoor areas, and surrounding land. The privacy guaranteed by the setting and the extensive customization options make this property ideal as a private residence, country estate, or charming guesthouse.
Stone Farmhouse and Main Rooms
The recovery project has been designed to enhance the charm of Tuscan architecture through a modern and functional distribution of spaces. On the ground floor, there is a large open-plan living area of about 85 sqm with a lounge, dining area, and kitchen, as well as a separate studio and guest bathroom.
The sleeping area, on the upper floor, is designed to accommodate four bedrooms, including a master suite with a walk-in closet and dedicated bathroom, a bedroom with an en suite bathroom, and two other bedrooms served by an additional bathroom.
A distinctive element of the property is the characteristic panoramic tower, intended as an exclusive room or studio with an open view of the surrounding landscape.
Garden and Outdoor Living
The project pays great attention to outdoor spaces. From the kitchen, there is access to a large masonry loggia of about 60 sqm, ideal for enjoying the property in all seasons. Above the basement storage, there is also a west-facing panoramic terrace, perfect for enjoying the view of the valley.
Completing the outdoor areas are the entrance courtyard with parking spaces, the vegetable garden area, the garden, and the surrounding land, set in a context of absolute tranquility and privacy.
Condition, Project, and Potential
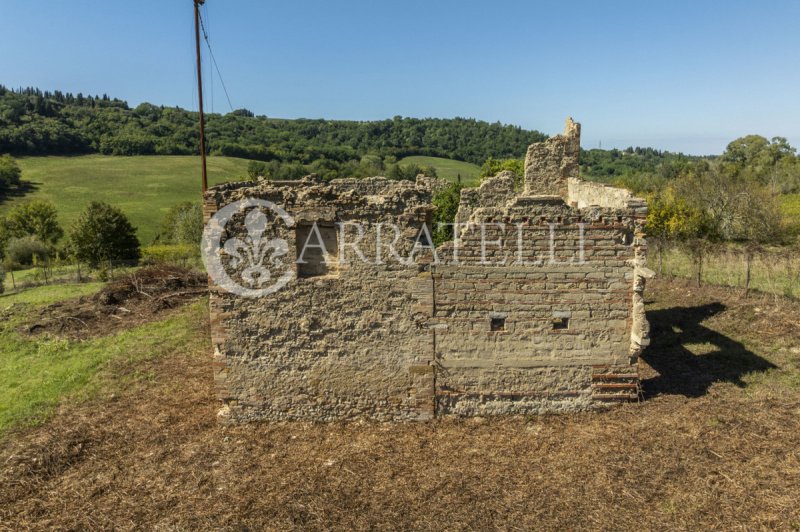
The property is currently in a ruinous state and requires full renovation. This feature offers the future owner the possibility to fully define finishes, systems, and internal layout according to personal preferences.
The available volumes and project configuration also allow further enhancement of the property with solutions dedicated to wellness, hospitality, or the creation of a prestigious property to be renovated in the heart of Tuscany. The panoramic position, the tower, the spacious interiors, and the natural setting make this an exceptional opportunity for recovery and transformation.
Carratelli Luxury Homes highlights each property by carefully interpreting its character, location, and potential. With multiple offices in Italy and a network serving a national and international clientele, it guides every phase of the valuation and sale process through a consultative, discreet approach focused on the luxury real estate market.
Details
- Property Type
- Farmhouse
- Condition
- To be restored
- Living area
- 500 m²
- Land
- 1 ha
- Energy Efficiency Rating
- 175
- Reference
- 15038
Distance from:
Distances are calculated in a straight line
Distances are calculated from the center of the city.
The exact location of this property was not specified by the advertiser.
- Airports
28.0 km - Firenze FLR - Amerigo Vespucci
64.0 km - Pisa PSA - Galileo Galilei
109.0 km - Bologna BLQ - Guglielmo Marconi
116.0 km - Isola D´Elba EBA - Marina Di Campo
- Public transport
7.7 km - Train Station - Barberino Val d'Elsa
- Hospital
- 610 m - Ospedale Naldini Torrigiani
- Coast
- 61.5 km
- Ski resort
- 10.5 km
Information about Barberino Tavarnelle
- Elevation
- 373 m a.s.l.
- Total area
- 122.9906 km²
- Landform
- Inland hill
- Population
- 11977
Map
The property is located within the highlighted Municipality.
The advertiser has chosen not to show the exact location of this property.
Google Satellite View©
Contact Agent

Carratelli Real Estate SRL
Loc. Palazzo Massani, 9, Pienza, Siena
+39 0578 1901864
What do you think of this advert’s quality?
Help us improve your Gate-away experience by giving a feedback about this advert.
Please, do not consider the property itself, but only the quality of how it is presented.