POA
30 bedrooms castle, 35000 m² Castelfiorentino, Florence (province)
Main Features
Description
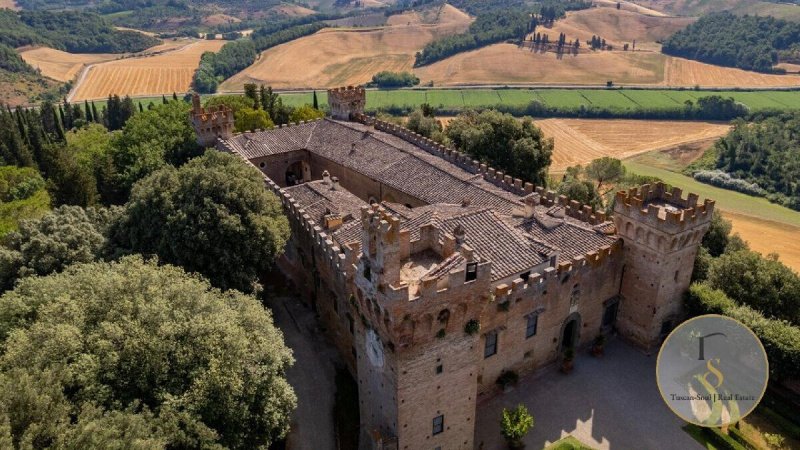
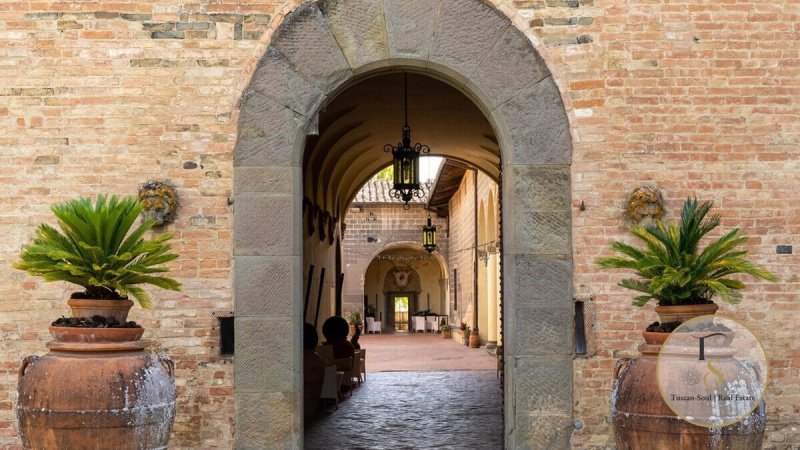
A 15th-century castle with a historic village, farm estate and agritourism property in Castelfiorentino, Florence – Tuscany Ref. FIR282 A historic complex of rare significance, dominated by a fortified castle-villa dating from 1424, built by the Pucci family and traditionally attributed to Filippo Brunelleschi. Protected by walls, towers and moats, the property retains the charm of great Tuscan fortified architecture and dominates the landscape amidst olive groves, vineyards and open fields. The centrepiece is the inner courtyard, around which are arranged reception rooms, frescoed halls and spaces designed to host events and provide high-end hospitality. The suites are situated on the upper floors, whilst outside, a Renaissance garden framed by four towers with Guelph battlements completes this striking setting. The estate covers approximately 1,200 hectares of woodland, pasture and arable land, combining agricultural and hospitality functions. There are olive groves with around 3,000 trees and 27 hectares of Chianti Colli Fiorentini DOCG vineyards, producing extra virgin olive oil and wines that are further enhanced by historic cellars. The complex also comprises a hamlet with around 25 farmhouses, a Renaissance villa with a chapel and frescoed rooms, a working agritourism establishment and numerous rural buildings. The total built-up area is approximately 35,000 square metres, with around 30 bedrooms and 35 bathrooms. The Castle The castle is laid out around an inner courtyard and covers approximately 2,930 square metres over three levels, all in excellent condition. On the ground floor are large reception rooms, service areas, terraces and panoramic views, now also used for high-profile events and administrative functions. The first floor is predominantly residential, with spacious rooms in the traditional Tuscan style, each with en-suite facilities. On the lower level is a charming cellar carved from natural tuff, ideal for ageing wine thanks to its stable, cool temperature. There is also a consecrated private chapel here – a rare and distinctive feature, suitable for ceremonies and destination weddings. The towers and perimeter walkways highlight the complex’s historic defensive character and offer memorable views of the courtyard and the surrounding countryside. The 18th-century villa and farm buildings A short distance from the castle stands an 18th-century villa of approximately 1,150 square metres spread over three storeys, crowned by a central turret. The basement houses service areas, whilst the main floors retain the classic layout of period Tuscan villas, with well-proportioned rooms and bedrooms. The agricultural complex also includes six additional buildings, totalling approximately 3,500 square metres. Agritourism, farming operations and scattered outbuildings The estate comprises an operational agritourism property with 10 apartments, an active farming business producing its own-brand wine and olive oil, and approximately 53 rural outbuildings scattered across the property, covering an estimated area of around 30,000 square metres. The buildings are largely in need of renovation, with the exception of the building already used as a farm holiday accommodation. This offers a solid starting point for developing a hospitality project centred on wine experiences, olive experiences, private events, tastings, weddings and boutique stays. DETAILS ON WINE PRODUCTION – Current vineyard area: 27 ha – Designations: Chianti DOCG, Toscana IGT Rosso, Toscana IGT Bianco – Grape varieties: Sangiovese, Merlot, Colorino, Cabernet Sauvignon, Vermentino – Altitude: 100–150 metres above sea level – Training system: Guyot and spurred cordon (4,000–5,000 vines per hectare) – Annual production: up to 250,000 bottles – Wines produced: Chianti DOCG, Chianti DOCG Riserva, IGT Toscana, Sparkling Wine, Vin Santo del Chianti, Grappa del Chianti
Details
- Property Type
- Castle
- Condition
- Partially restored
- Living area
- 35000 m²
- Bedrooms
- 30
- Bathrooms
- 35
- Land
- 1,200 ha
- Energy Efficiency Rating
- Reference
- FIR282
Distance from:
Distances are calculated in a straight line
Distances are calculated from the center of the city.
The exact location of this property was not specified by the advertiser.
- Coast
- 49.4 km
- Ski resort
- 8.5 km
Information about Castelfiorentino
- Elevation
- 50 m a.s.l.
- Total area
- 66.34 km²
- Landform
- Inland hill
- Population
- 17437
Map
The property is located within the highlighted Municipality.
The advertiser has chosen not to show the exact location of this property.
Google Satellite View©
Contact Agent

TuscanSoul S.r.l.s. Unipersonale
Vai G. Verdi, 39, Cetona, Siena
+39 339 710 4276
What do you think of this advert’s quality?
Help us improve your Gate-away experience by giving a feedback about this advert.
Please, do not consider the property itself, but only the quality of how it is presented.