430,000 €
14 bedrooms villa, 447 m² Fucecchio, Florence (province)
Main Features
Description
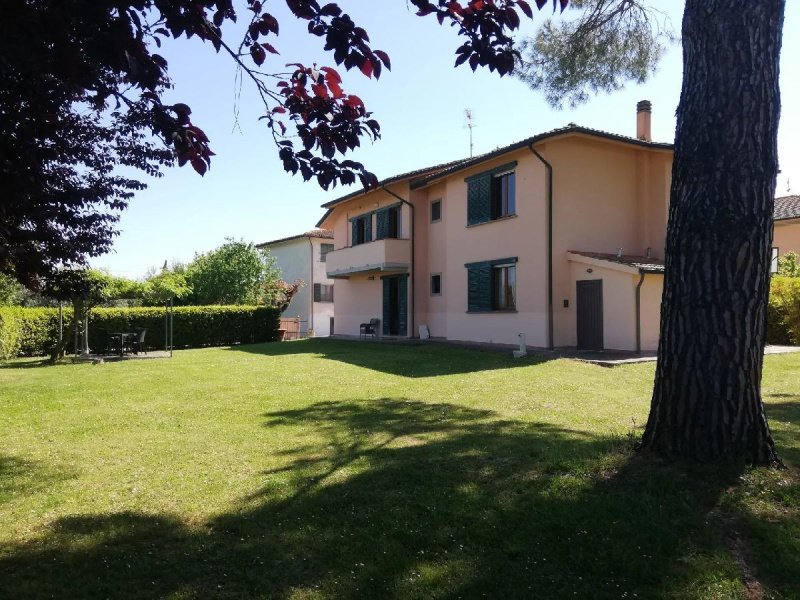
Nestled in the serene, rolling countryside of San Pierino, Fucecchio—perfectly positioned between the historic art cities of Florence and Pisa—this expansive semi-detached villa offers an exceptional blend of classic Tuscan charm, space, and versatility.
Boasting a total living area of approximately 295 sqm (with a total commercial footprint of 447 sqm), a private 1,500 sqm garden, and an adjoining 3,800 sqm of agricultural land, this property represents an outstanding investment. The layout is currently split into three independent apartments, making it an ideal choice for multi-generational families, holiday home buyers, or those looking to generate rental income while living on-site.
The Property Layout
Ground Floor: Two Independent Apartments (approx. 150 sqm total)
Apartment 1 (approx. 110 sqm): A spacious 5-room home featuring an inviting entrance hall, a cozy living room, a separate dining room, a kitchen, two large double bedrooms, a family bathroom with a window, and a practical storage room.
Apartment 2 (approx. 33 sqm): A charming, self-contained 2-room apartment featuring an eat-in kitchen, a spacious double bedroom, and a bathroom with a window. Perfect for guests or holiday lets.
First Floor: One Grand Apartment (approx. 145 sqm)
Accessed via a private external staircase, this sprawling upper-level residence features:
An elegant entrance hall leading into a bright, triple living room with access to the first balcony.
A spacious dining room and kitchen with access to a second balcony.
A home study/office (which can also open up to the first balcony).
Two comfortable double bedrooms and one large single bedroom.
Two fully-fitted bathrooms (both with windows).
A dedicated laundry/utility room.
Note: While currently registered as three separate units, the property can easily be reunited into a single, grand family estate.
Outdoor Living, Gardens & Land
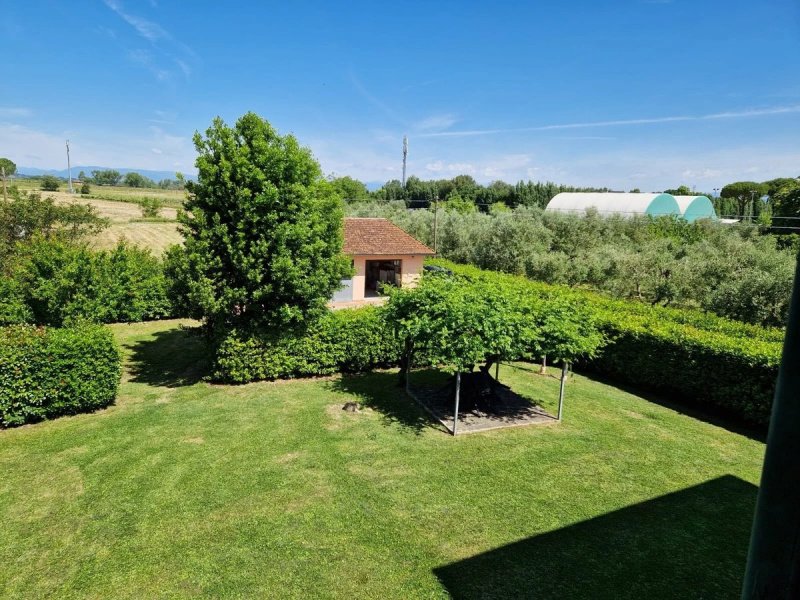
Private Landscaped Garden: Wrap-around private gardens of 1,500 sqm envelope the villa, offering ample space to create outdoor dining terraces, a play area, or a private swimming pool (subject to local planning permission).
Agricultural Land: Directly adjacent to the property is an additional 3,800 sqm plot of agricultural land, complete with a 35 sqm outbuilding/tool shed—perfect for starting a small olive grove, a private vineyard, or keeping horses.
Triple Garage: A massive 50 sqm independent garage on the ground floor provides secure parking for up to three cars and abundant storage space.
Key Features & Technical Details
Property Size: 345 sqm total built area (447 sqm commercial)
Rooms: 14 total rooms (including 9 bedrooms, 4 bathrooms)
Condition: Structurally sound and perfectly habitable, with fantastic potential for cosmetic updates/modernisation to suit your personal style.
Heating: Independent heating system housed in a dedicated external technical room.
Air Conditioning: Yes.
Energy Class: G.
Why Choose This Location?
Fucecchio (San Pierino area) offers the quintessential Tuscan lifestyle without being isolated. You are surrounded by peaceful countryside views, yet incredibly well-connected:
Florence & Pisa Airports: Both accessible in under 40-45 minutes.
The Coast: The beaches of Versilia and Forte dei Marmi are within an hour's drive.
Culture: Lucca, San Gimignano, and Siena are easily reachable for day trips.
Details
- Property Type
- Villa
- Condition
- Completely restored/Habitable
- Living area
- 447 m²
- Bedrooms
- 14
- Land
- 1,500 m²
- Energy Efficiency Rating
- Reference
- 87196746
Distance from:
- Airports
33.0 km - Firenze FLR - Amerigo Vespucci
33.0 km - Pisa PSA - Galileo Galilei
98.0 km - Bologna BLQ - Guglielmo Marconi
116.0 km - Isola D´Elba EBA - Marina Di Campo
- Highway exit
- 15.2 km
- Hospital
- 1.7 km - Ospedale San Pietro Igneo
- Coast
- 42.2 km
- Ski resort
- 26.2 km
What’s around this property
- Shops
1.1 km - Supermarket - MD
1.3 km - Pastry shop
1.3 km - Mall - Centro*Fucecchio
1.6 km - Department store - Upim
- Eating out
220 m - Restaurant - Michelone
290 m - Cafe - delizie del fornaio
1.3 km - Bar - Bar Giuliano
1.4 km - Ice cream shop - Yogorino Fucecchio
- Sports activities
1.5 km - Sport centre - Piscina Intercomunale Fucecchio - Santa Croce - swimming
4.6 km - Golf club - Golf Club Fontevivo
7.8 km - Gym - ESSECLUB
22.9 km - Horse riding - Pistoia Equestrian Centre
- Schools
160 m - School - Scuola Primaria Renato Fucini
10.6 km - Higher education institution - Agenzia per la Formazione
10.9 km - University - Urbanistica e Pianificazione
- Pharmacy
- < 100 m - Pharmacy
- Veterinary
- 8.6 km - Veterinary - Clinica Veterinaria Leonardo
Information about Fucecchio
- Elevation
- 25 m a.s.l.
- Total area
- 65.18 km²
- Landform
- Flatland
- Population
- 22990
Contact Agent

RINALDI REAL ESTATE
Piazza Pietro Leopoldo 11/R, Firenze, Firenze
+39 3751189377
What do you think of this advert’s quality?
Help us improve your Gate-away experience by giving a feedback about this advert.
Please, do not consider the property itself, but only the quality of how it is presented.