1,130,000 €
6 bedrooms farmhouse, 380 m² Greve in Chianti, Florence (province) Chianti
Main Features
Description
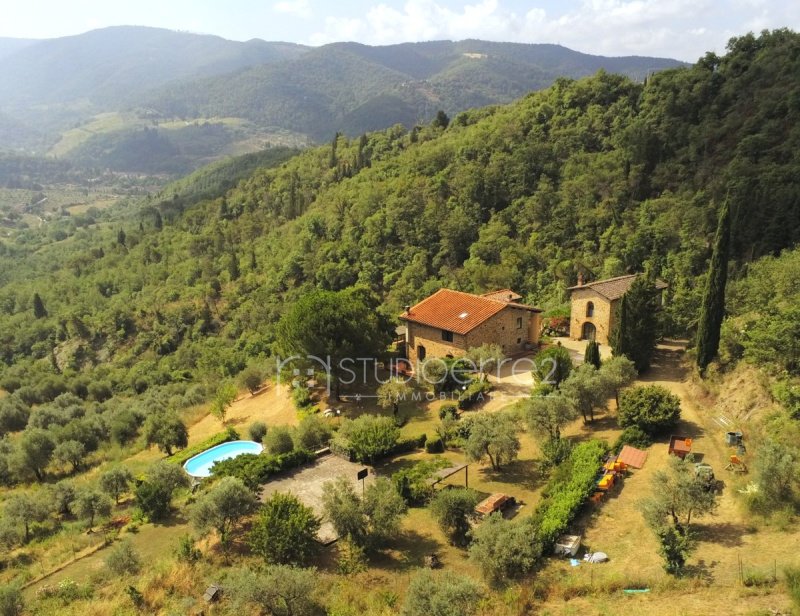
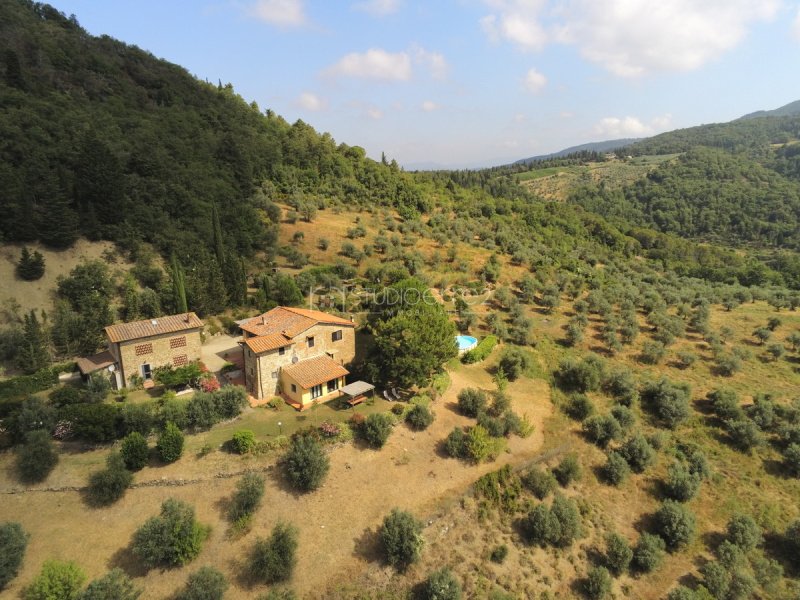
This stunning farmhouse with a swimming pool, expertly restored amidst the Tuscan hills, overlooks a magnificent landscape defined by the gentle contours of the Chianti region—a place where nature, culture, and agriculture exist in perfect harmony.
Built from stone in a traditional rustic Tuscan style, the complex is completely immersed in nature and set within 14 hectares of land comprising arable fields, woodland, and—predominantly—olive groves (approximately 700 trees).
Its location amidst lush greenery offers the perfect setting to relax and fully enjoy the breathtaking views of the surrounding hills.
The property consists of three buildings:
1. The main farmhouse spans two and a half levels, offering a total floor area of approximately 250 sqm. It underwent a complete and expert renovation in the late 1990s, incorporating key structural features such as a perimeter drainage channel (*scannafosso*) and a ventilated crawl space (*vespaio*).
The upper floor houses three bedrooms and two bathrooms, while the lower level features a spacious square entrance hall, a kitchen, a double living room with a fireplace, and a bathroom. A few steps lead down to a large dining room with floor-to-ceiling windows and direct access to the garden and its scenic views. The property offers the potential to be split into two units, as the upper floor is already equipped with kitchen connections and a separate entrance.
The home is heated by a condensing LPG boiler and features both a fireplace and a wood-burning stove. Utilities include mains water and electricity, as well as a private septic system.
2. The barn (approx. 140 sqm) is spread over two floors and comprises one apartment per floor, each with independent access. The first floor features a spacious living area with a kitchenette, a double bedroom, and a bathroom. The ground floor includes a large room, a kitchen with a kitchenette, a double bedroom, and a bathroom. The barn was renovated around 2005 while preserving its original period features. It also has its own utility connections (water, electricity, septic tanks, and a dedicated heating system). It is currently not registered for residential use. Possibility of changing the intended use
3. A large storage space (approx. 80 sqm) suitable for various uses; renovated around 2010, it features large windows and electricity, though it lacks a water connection. Above this structure, there is a terrace with a built-in barbecue and breathtaking views of the surrounding hills.
Additionally, there is a stunning oval outdoor swimming pool (approx. 8 x 4 m) set amidst the property's olive trees, offering a perfect spot to relax in unspoiled nature. Project requested for the installation of an in-ground swimming pool.
Regarding the water supply, there is no connection to the mains; instead, there are two deep wells connected to three cisterns: one for the main house, one for the barn, and a third for reserve (which, fortunately, has never needed to be used).
Heating is powered by LPG and serves two boilers—one for the main house and one for the barn.
25 minutes from Florence
or information: GABRIELE 3534283819 ROBERTA 3339997947 info@studioerre2immobiliare.it STUDIOERRE2 IMMOBILIARE Via Novelli 19 (internal) Florence
Details
- Property Type
- Farmhouse
- Condition
- N/A
- Living area
- 380 m²
- Bedrooms
- 6
- Bathrooms
- 4
- Land
- 15 ha
- Garden
- 500 m²
- Terrace
- 20 m²
- Energy Efficiency Rating
- Reference
- BELI
Distance from:
- Airports
21.0 km - Firenze FLR - Amerigo Vespucci
77.0 km - Pisa PSA - Galileo Galilei
98.0 km - Bologna BLQ - Guglielmo Marconi
109.0 km - Rimini RMI - Miramare
- Highway exit
- 6.7 km
- Hospital
- 9.3 km - Frate Sole
- Coast
- 79.8 km
- Ski resort
- 27.8 km
What’s around this property
- Shops
2.6 km - Farm shop - Frantoio Pruneti
2.7 km - Supermarket
5.2 km - Convenience shop - Negozio alimentari
5.2 km - Greengrocery - Ortolano
- Eating out
2.8 km - Restaurant - Trattoria al Poggio Amici Miei
4.8 km - Cafe - Casa del Popolo
5.0 km - Bar - Circolo SMS Quarate
6.6 km - Pub
- Sports activities
4.8 km - Sport centre - Palazzetto sportivo
7.6 km - Horse riding - Centro Ippico il Burchio
7.7 km - Golf club - Golf dell'Ugolino
14.4 km - Gym - Piscina piccola
- Schools
2.6 km - School - Scuola primaria Don Milani
6.1 km - University - Istituto Universitario Sophia
16.1 km - Higher education institution - Accademia delle Arti del Disegno
- Pharmacy
- 5.2 km - Pharmacy - Farmacia
- Veterinary
- 9.6 km - Veterinary - Dott. Della Gatta
Information about Greve in Chianti
- Elevation
- 236 m a.s.l.
- Total area
- 169.3743 km²
- Landform
- Inland hill
- Population
- 13381
Contact Agent

Studio Erre2 Immobiliare
Via A. Novelli, 19, FIRENZE, Firenze
+39 353 4283819
What do you think of this advert’s quality?
Help us improve your Gate-away experience by giving a feedback about this advert.
Please, do not consider the property itself, but only the quality of how it is presented.