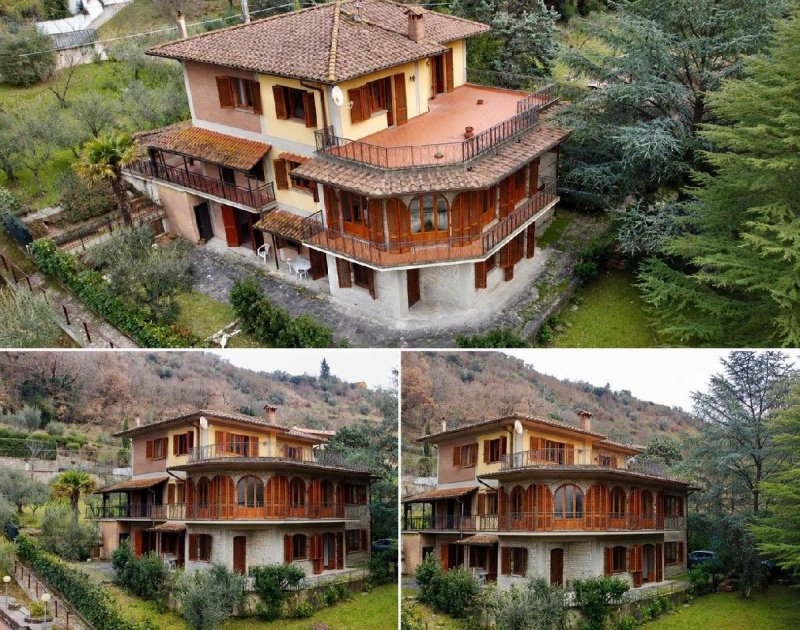
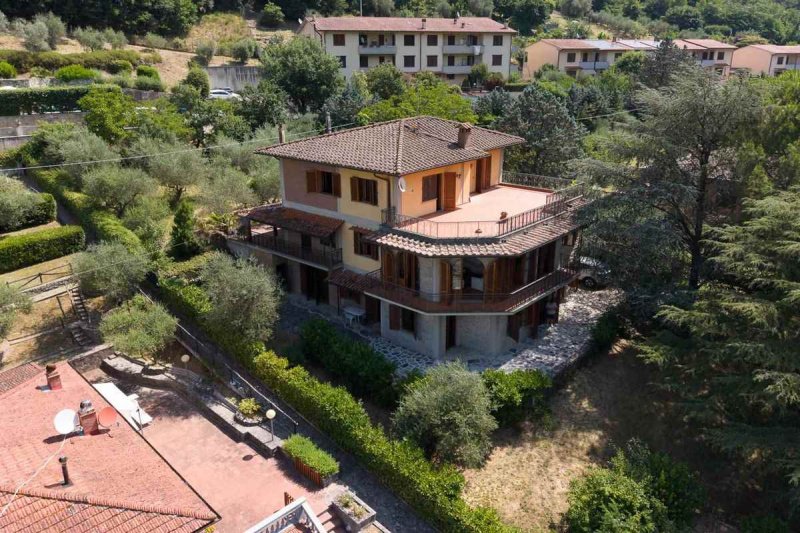
Situated in the historic heart of Londa (FI), on Via Roma, this property enjoys a privileged location that combines the convenience of town centre services with an incredible sense of seclusion and tranquility. As can be seen from the attached photographs, the villa is situated in an elevated position that not only offers a breathtaking panoramic view of the rooftops of the town and the surrounding green hills, but also gives it a unique microclimate. The altitude and the dense vegetation of the surrounding park guarantee, in fact, a pleasant natural coolness during hot summer days. Londa itself represents a perfect starting point, a short distance from the Mugello area, renowned for its gastronomic and wine excellences, historic castles and splendid walks, and a short distance from Florence, offering the possibility of living immersed in nature without giving up the services and attractions of the most famous art city in the world. The surrounding area is rich in picturesque villages, nature parks and hiking trails, ideal for those who love outdoor life and the discovery of Tuscan beauties.
This magnificent villa, built in the 1970s, immediately stands out for its unique and elegant architectural style, evident in the elaborate wrought iron balustrades that frame the large terraces and in the suggestive wooden frames of the windows, which confer a charm of other times as visible in the photos. The property, free on all four sides, is embraced by a vast fenced park of approximately 1200 square meters, a veritable green corner of paradise that also includes a convenient C3 room of 50 square meters, perfect as a shed or multipurpose space. Access is via a gated driveway that leads to a tree-lined avenue, leading to the structure which develops in two distinct residential units, ideal for two families or for those who want generous spaces. The ground floor welcomes guests with a bright living room thanks to large windows that frame the greenery of the garden, this level also includes a habitable kitchen with a beautiful fireplace and access to the garden, three double bedrooms, a further large room ideal as a fourth bedroom, and a large bathroom with window.
The main unit develops on the first and second floors, accessible from a scenographic external staircase that leads to a large covered terrace connected to the garden, perfect for outdoor dinners. The entrance opens onto an elegant hallway from which you can access a quadruple living room, flooded with natural light thanks to the large windows overlooking a habitable front terrace, enriched by a welcoming fireplace that creates a warm and familiar atmosphere. The spacious dining room and the habitable kitchen, also equipped with a second fireplace and with direct access to the rear terrace and the garden, complete the living area, together with an office and a bathroom. The sleeping area, located on the second floor and reachable via a refined wooden staircase, offers four further double bedrooms. Two of them have access to a private solar terrace of approximately 100 square meters, a veritable solarium with a spectacular view of the surrounding hills. This floor is completed by two further bathroom with window, one of which is en-suite. The property, in excellent condition, features high-quality finishes that enhance its character, such as parquet and marble floors, wooden window frames with double glazing for maximum thermal and acoustic comfort, metal gates and wooden shutters. With an energy class G, this villa represents a unique opportunity for those seeking a prestigious residence, immersed in greenery and equipped with generous spaces, a stone's throw from the wonders of Tuscany. Energy Class: G
This text has been automatically translated.
Descriptions entered by the advertiser
Language from which the automatic translation was generated
Situata nel cuore storico di Londa (FI), in via Roma, questa proprietà gode di una posizione privilegiata che combina la comodità dei servizi del centro con un'incredibile sensazione di isolamento e tranquillità. Come si può ammirare dalle fotografie allegate, la villa sorge in una posizione rialzata che non solo regala una vista panoramica mozzafiato sui tetti del paese e sulle verdi colline circostanti, ma le conferisce anche un microclima unico. L'altitudine e la fitta vegetazione del parco che la circonda garantiscono, infatti, una piacevole freschezza naturale durante le calde giornate estive. Londa stessa rappresenta un punto di partenza perfetto, a breve distanza dalla zona mugellana, rinomata per le sue eccellenze enogastronomiche, i castelli storici e le splendide passeggiate, e a breve distanza da Firenze, offrendo la possibilità di vivere immersi nella natura senza rinunciare ai servizi e alle attrazioni della città d'arte più famosa al mondo. L'area circostante è ricca di borghi pittoreschi, parchi naturali e itinerari escursionistici, ideali per chi ama la vita all'aria aperta e la scoperta delle bellezze toscane.
Questa magnifica villa, costruita negli anni '70, si distingue immediatamente per il suo stile architettonico unico ed elegante, evidente nelle elaborate balaustre in ferro battuto che orlano gli ampi terrazzi e nelle suggestive cornici in legno delle finestre, che conferiscono un fascino d'altri tempi come visibile nelle foto. La proprietà, libera su tutti e quattro i lati, è abbracciata da un vasto parco recintato di circa 1200 mq, un vero e proprio angolo di paradiso verde che include anche un comodo locale C3 di 50 mq, perfetto come rimessa o spazio multiuso. L'accesso avviene tramite un cancello carrabile che introduce a un viale alberato, conducente alla struttura che si sviluppa in due distinte unità abitative, ideali per due famiglie o per chi desidera spazi generosi. Il piano terra accoglie gli ospiti con un luminoso salotto grazie a ampie finestre che incorniciano il verde del giardino, questo livello comprende inoltre una cucina abitabile con bellissimo camino e ingresso al giardino, tre camere matrimoniali, un ulteriore ampio vano ideale come quarta camera, e un grande bagno finestrato.
L'unità principale si sviluppa ai piani primo e secondo, accessibile da una scenografica scala esterna che conduce a un ampio terrazzo coperto collegato al giardino, perfetto per cene all'aperto. L'ingresso introduce a un elegante disimpegno da cui si accede a un salotto quadruplo, inondato di luce naturale grazie alle ampie vetrate che si affacciano su un terrazzo abitabile frontale, arricchito da un accogliente camino che crea un'atmosfera calda e familiare. La sala da pranzo spaziosa e la cucina abitabile, anch'essa dotata di un secondo camino e con accesso diretto al terrazzo posteriore e al giardino, completano la zona giorno, insieme a un ufficio e a un bagno. La zona notte, situata al secondo piano e raggiungibile tramite una raffinata scala in legno, offre quattro ulteriori camere matrimoniali. Due di esse dispongono di accesso privato a un lastrico solare panoramico di circa 100 mq, un vero e proprio solarium con vista spettacolare sulle colline circostanti. Completano questo piano altri due bagni finestrati, di cui uno en-suite. L'immobile, in ottimo stato di manutenzione, presenta finiture di pregio che ne esaltano il carattere, come pavimenti in parquet e marmo, infissi in legno con doppio vetro per il massimo comfort termico e acustico, cancellini di metallo e persiane in legno. Con una classe energetica G, questa villa rappresenta un'opportunità unica per chi cerca una residenza di prestigio, immersa nel verde e dotata di spazi generosi, a un passo dalle meraviglie della Toscana. Classe Energetica: G
Details
Property Type
House
Condition
N/A
Living area
473 m²
Bedrooms
7
Bathrooms
4
Garden
1,200 m²
Energy Efficiency Rating
G
Reference
DMR-MS S MILEDI
Energy Efficiency Rating (Law 90/2013)
More efficient
A4
A3
A2
A1
B
C
D
E
F
G
Less efficient
What is the Energy Efficiency Rating?
The energy efficiency rating is a value expressed by letters ranging from A4 to G which indicates the energy quality and consumption of the building based on parameters such as the shape and climate zone in which it is located. The better the energy efficiency rating, the lower the energy consumption and cost of air-conditioning the building. Please note: buildings belonging to the same class can also have very different energy consumptions if the shape and climate zone are different.
What is the EPgl (Global Energy Performance index)?
The EPgl indicates how much energy is consumed so that the building or the building unit reaches comfort conditions, and is based on the energy services present and according to the type of property under standard use. The unit of measurement is kWh/m2 per year.
We recommend that you check with the advertiser if the energy efficiency rating of the property is updated to Law 90/2013.
Distance from:
Distances are calculated in a straight line
Airports
30.0 km - Firenze FLR - Amerigo Vespucci
77.0 km - Bologna BLQ - Guglielmo Marconi
86.0 km - Rimini RMI - Miramare
95.0 km - Pisa PSA - Galileo Galilei
Public transport
2.6 km - Train Station - Contea-Londa
> 20 km - Bus stop
Highway exit
22.3 km
Hospital
7.6 km - Centro diurno handicap
Coast
76.8 km
Ski resort
41.5 km
What’s around this property
Shops
230 m - Supermarket - Coop
4.9 km - Convenience shop - coop
7.1 km - Butcher shop - Graziano Carni
7.2 km - Bakery - Bottega di Gabri
Eating out
370 m - Bar
2.6 km - Cafe
3.2 km - Restaurant - Il Colonnello
7.2 km - Fast food restaurant - L´ Angolo Delle Bonta´ Gastronomia
Sports activities
7.6 km - Sport centre
14.3 km - Gym
19.7 km - Horse riding
22.9 km - Golf club - Golf Club Centanni
Schools
4.6 km - School - Scuola Elementare Giovanni Pascoli
Help us improve your Gate-away experience by giving a feedback about this advert. Please, do not consider the property itself, but only the quality of how it is presented.
Join our Newsletter and get Explora Italia mag as a gift
By subscribing to this newsletter, you’ll receive:
Best Italian property deals
Updates about our services
News about Italy and its property market
We guarantee your privacy. Your personal data will never be shared with any third party.