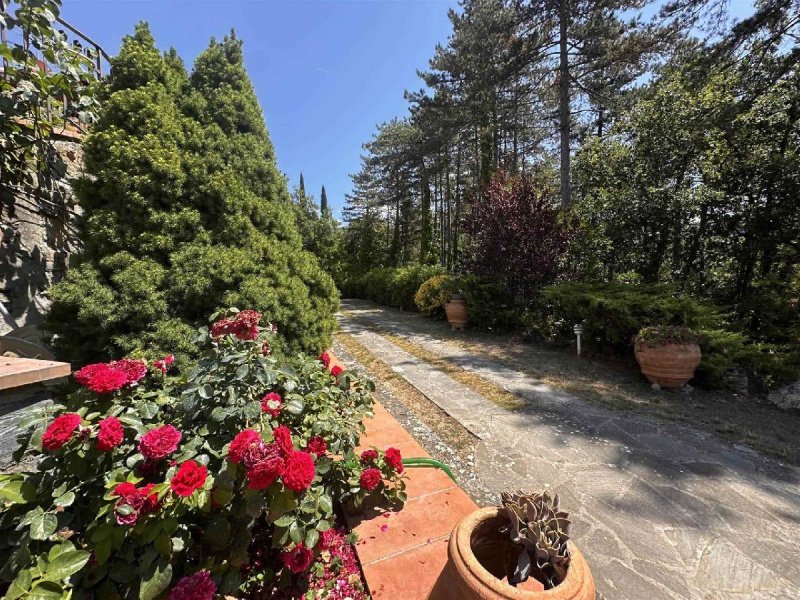
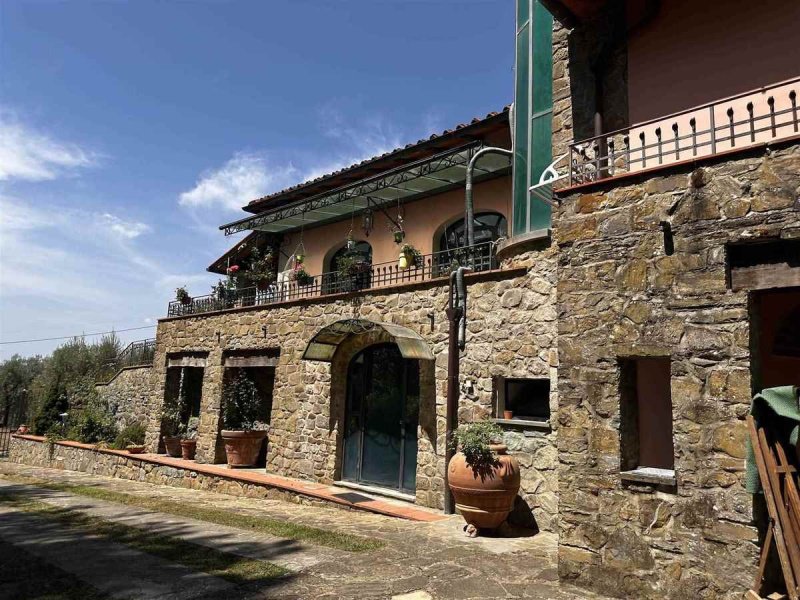
In the outskirts of Reggello, immersed in the tranquility and beauty of the Tuscan landscape, we offer for sale a splendid detached villa, free on four sides, of approximately 280 sq m.
This stately home, purchased about 20 years ago and completely renovated by the current owners with luxury finishes and high-quality materials, combines the charm of classic style with the most modern technological comforts. Designed for those who love relaxation and conviviality, the villa boasts wonderful outdoor spaces, including a large side awning adjacent to the kitchen, equipped with a wood-burning oven, ideal for outdoor dinners.
Interior: Bright and Functional Spaces
The property is distributed over three levels, designed to offer maximum comfort and an excellent division of spaces:
Ground Floor (Day and Night Area)
Spectacular entrance characterized by a splendid stained-glass window.
Extraordinarily bright double living room, thanks to three large windows that open onto a terrace equipped as a living area. The living room is enhanced by a canalized hot air fireplace, capable of heating the entire living area.
Habitable kitchen with direct access to the equipped outdoor area and pantry.
Dining room with private loggia.
Night hallway expertly furnished with custom-made bookcase, leading to:
A guest bathroom.
A first double bedroom with private bathroom and direct access to the garden.
The master bedroom, a real suite with private bathroom, walk-in closet, storage room and double exposure both to the private garden and to the terrace.
First Floor (Attic)
Accessible via a comfortable internal staircase, houses an additional bathroom and a suggestive pocket terrace, perfect as a solarium or a reserved reading corner.
Basement
Accessible both from the inside and from the outside via a convenient driveway ramp with automatic gate.
Double garage.
Laundry area equipped with boiler for hot water and centralized vacuum cleaner.
Large cellar with storage for drinking water.
The External Park and Land
The villa is surrounded by approximately 8,000 sq m of land, largely characterized by a suggestive private wood that guarantees maximum privacy and summer coolness.
Curated garden with a regularly registered well for irrigation.
Autonomous wastewater treatment system.
Second driveway gate at the lower part of the property, ideal for access by agricultural vehicles or equipment for maintaining the land.
The sale includes valuable elements for furnishing the garden, including terracotta jars and vases from Tuscany and a historic bathtub from the 1800s.
Comfort, Security and Energy Efficiency
The attention to detail is also reflected in the technological and security equipment installed:
Solar panels for the production of hot sanitary water.
Perimeter and volumetric alarm system.
Centralized vacuum cleaner system present throughout the house.
Automated awning with ceiling covering (greenhouse style).
High-level finishes, high-efficiency windows and video intercom system.
A unique opportunity: An impeccable property, ready to be lived in, perfect both as a prestigious primary residence and as a real estate investment in one of the most beloved areas of Tuscany.
FOR APPOINTMENTS: 3333355591 / 3475544722 Energy Class: G
This text has been automatically translated.
Descriptions entered by the advertiser
Language from which the automatic translation was generated
Nella prima periferia di Reggello, immersa nella quiete e nella bellezza del paesaggio toscano, proponiamo in vendita una splendida villa indipendente libera su quattro lati, di circa 280 mq.
Questa dimora signorile, acquistata circa 20 anni fa e completamente ristrutturata dall'attuale proprietà con finiture di lusso e materiali di pregio, unisce il fascino dello stile classico ai più moderni comfort tecnologici. Pensata per chi ama il relax e la convivialità, la villa vanta meravigliosi spazi esterni, tra cui un'ampia tettoia laterale adiacente alla cucina, attrezzata con forno a legna, ideale per cene all'aperto.
Gli Interni: Spazi Luminosi e Funzionali
La proprietà si distribuisce su tre livelli, studiati per offrire il massimo comfort e un'eccellente divisione degli ambienti:
Piano Terra (Zona Giorno e Zona Notte)
Ingresso scenografico caratterizzato da una splendida vetrata in vetro colorato.
Salone doppio straordinariamente luminoso, grazie a tre ampie vetrate che si aprono su una terrazza attrezzata a zona living. Il salone è impreziosito da un camino ad aria calda canalizzato, in grado di riscaldare l'intera zona giorno.
Cucina abitabile con accesso diretto all'area esterna attrezzata e ripostiglio.
Sala da pranzo con loggia privata.
Disimpegno notte sapientemente arredato con libreria su misura, che conduce a:
Un bagno di servizio.
Una prima camera matrimoniale con bagno privato ed accesso diretto al giardino.
La camera padronale, una vera e propria suite dotata di bagno privato, guardaroba, ripostiglio e doppio affaccio sia sul giardino privato che sulla terrazza.
Primo Piano (Mansarda)
Accessibile tramite una comoda scala interna, ospita un ulteriore bagno e una suggestiva terrazza a tasca, perfetta come solarium o angolo lettura riservato.
Piano Seminterrato
Accessibile sia dall'interno che dall'esterno tramite comoda rampa carrabile con cancello automatico.
Doppio garage.
Zona lavanderia attrezzata con boiler per l'acqua calda e centrale dell'aspirapolvere centralizzato.
Grande cantina con deposito per l'acqua potabile.
Il Parco Esterno e il Terreno
La villa è circondata da un terreno di circa 8.000 mq, in gran parte caratterizzato da un suggestivo bosco privato che garantisce massima privacy e frescura estiva.
Giardino curato e dotato di un pozzo regolarmente registrato per l'irrigazione.
Impianto di depurazione delle acque reflue autonomo.
Secondo cancello carrabile nella parte a valle della proprietà, ideale per l'accesso di mezzi agricoli o attrezzature per la manutenzione del terreno.
La vendita include elementi di pregio per l'arredo del giardino, tra cui orci e vasi in terracotta toscana e una vasca da bagno storica dell'800.
Comfort, Sicurezza ed Efficienza Energetica
La cura del dettaglio si riflette anche nelle dotazioni tecnologiche e di sicurezza installate:
Pannelli solari per la produzione di acqua calda sanitaria.
Impianto di allarme perimetrale e volumetrico.
Impianto di aspirapolvere centralizzato presente in tutta la casa.
Tenda da sole automatizzata con copertura a soffitto (stile serra).
Finiture di altissimo livello, infissi ad alta efficienza e impianto di videocitofono.
Un'opportunità unica: Una proprietà impeccabile, pronta per essere vissuta, perfetta sia come residenza principale di prestigio sia come investimento immobiliare in una delle zone più amate della Toscana.
PER APPUNTAMENTI: 3333355591 / 3475544722 Classe Energetica: G
Details
Property Type
Villa
Condition
Completely restored/Habitable
Living area
250 m²
Bedrooms
4
Bathrooms
4
Energy Efficiency Rating
G
Reference
KC-800
Energy Efficiency Rating (Law 90/2013)
More efficient
A4
A3
A2
A1
B
C
D
E
F
G
Less efficient
What is the Energy Efficiency Rating?
The energy efficiency rating is a value expressed by letters ranging from A4 to G which indicates the energy quality and consumption of the building based on parameters such as the shape and climate zone in which it is located. The better the energy efficiency rating, the lower the energy consumption and cost of air-conditioning the building. Please note: buildings belonging to the same class can also have very different energy consumptions if the shape and climate zone are different.
What is the EPgl (Global Energy Performance index)?
The EPgl indicates how much energy is consumed so that the building or the building unit reaches comfort conditions, and is based on the energy services present and according to the type of property under standard use. The unit of measurement is kWh/m2 per year.
We recommend that you check with the advertiser if the energy efficiency rating of the property is updated to Law 90/2013.
Distance from:
Distances are calculated in a straight line
Airports
29.0 km - Firenze FLR - Amerigo Vespucci
90.0 km - Pisa PSA - Galileo Galilei
95.0 km - Bologna BLQ - Guglielmo Marconi
95.0 km - Rimini RMI - Miramare
Public transport
6.7 km - Train Station - Rignano sull'Arno
> 20 km - Bus stop
Highway exit
6.0 km
Hospital
7.8 km
Coast
90.4 km
Ski resort
41.9 km
What’s around this property
Shops
1.1 km - Supermarket
1.7 km - Bakery
1.8 km - Mall - Carrefour
2.3 km - Convenience shop - Agnoletti
Eating out
630 m - Restaurant
1.3 km - Cafe
1.3 km - Ice cream shop - Gelateria Il Muretto
1.8 km - Bar - Dolce Cafè
Sports activities
2.6 km - Sport centre - climbing
4.5 km - Horse riding
11.2 km - Gym
16.6 km - Golf club - Golf Club Centanni
Schools
1.0 km - School
8.2 km - University - Istituto Universitario Sophia
Help us improve your Gate-away experience by giving a feedback about this advert. Please, do not consider the property itself, but only the quality of how it is presented.
Join our Newsletter and get Explora Italia mag as a gift
By subscribing to this newsletter, you’ll receive:
Best Italian property deals
Updates about our services
News about Italy and its property market
We guarantee your privacy. Your personal data will never be shared with any third party.