POA
5 bedrooms house, 280 m² San Casciano in Val di Pesa, Florence (province) Chianti
Chianti
Main Features
Description
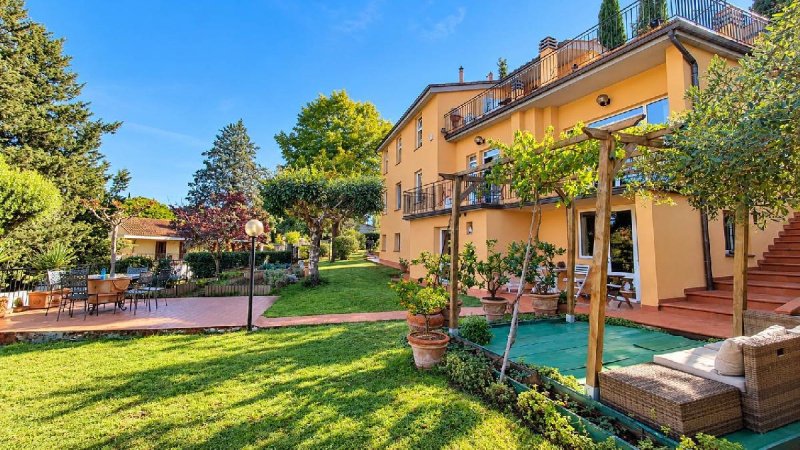
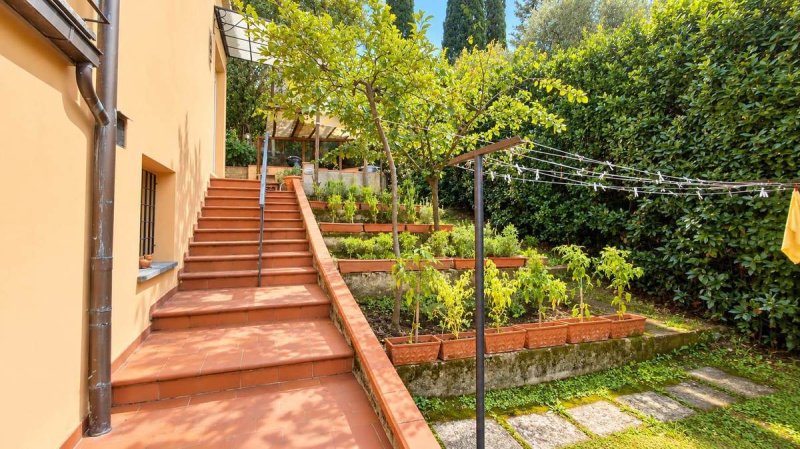
In Romola, in one of the most sought-after residential areas, on the outskirts of Florence, we offer for sale a splendid detached villa, free on four sides, surrounded by over 800 sq m of outdoor space, where privacy, tranquility and contact with nature blend into an atmosphere of absolute well-being.
The property extends over three levels for a total area of approximately 280 sq m and is characterized by the spaciousness of the rooms, the versatility of the spaces and the possibility of accommodating multiple family units thanks to the current division into three functional residential units, each with independent access.
The main entrance leads to a large hallway that introduces to the bright living area, enhanced by a fireplace and direct access to a large habitable terrace, ideal for outdoor lunches, convivial moments and pleasant relaxation opportunities in every season. The kitchen, two bedrooms, a bathroom and a study complete the floor, with the latter connected internally both to the upper level and to the lower level, offering further flexibility in the distribution of spaces.
The lower floor houses a comfortable living area with kitchen, pantry, storage room which can also be used as a bedroom and bathroom: an ideal solution for welcoming family and guests or for creating an independent living space.
On the first floor, also accessible through an independent entrance, there is a third unit consisting of a suggestive living area with kitchenette, bedroom and bathroom. The real added value is the splendid panoramic terrace, from which the view opens onto the surrounding valley, offering picturesque views and a context of quiet and privacy.
The villa has been recently redeveloped thanks to the interventions related to the Superbonus and has thermal insulation, new generation windows with thermal and acoustic performance and an underground cistern for the recovery of rainwater, elements that contribute to improving living comfort and energy efficiency. The property is completed by a convenient garage of approximately 20 sq m.
A property of great value, capable of combining independence, generous sizes, outdoor spaces and picturesque views. Ideal for large families, for those who wish to live together while maintaining their autonomy or for those looking for a versatile property in a privileged position, immersed in greenery but a short distance from Florence. Energy Class: G
The property extends over three levels for a total area of approximately 280 sq m and is characterized by the spaciousness of the rooms, the versatility of the spaces and the possibility of accommodating multiple family units thanks to the current division into three functional residential units, each with independent access.
The main entrance leads to a large hallway that introduces to the bright living area, enhanced by a fireplace and direct access to a large habitable terrace, ideal for outdoor lunches, convivial moments and pleasant relaxation opportunities in every season. The kitchen, two bedrooms, a bathroom and a study complete the floor, with the latter connected internally both to the upper level and to the lower level, offering further flexibility in the distribution of spaces.
The lower floor houses a comfortable living area with kitchen, pantry, storage room which can also be used as a bedroom and bathroom: an ideal solution for welcoming family and guests or for creating an independent living space.
On the first floor, also accessible through an independent entrance, there is a third unit consisting of a suggestive living area with kitchenette, bedroom and bathroom. The real added value is the splendid panoramic terrace, from which the view opens onto the surrounding valley, offering picturesque views and a context of quiet and privacy.
The villa has been recently redeveloped thanks to the interventions related to the Superbonus and has thermal insulation, new generation windows with thermal and acoustic performance and an underground cistern for the recovery of rainwater, elements that contribute to improving living comfort and energy efficiency. The property is completed by a convenient garage of approximately 20 sq m.
A property of great value, capable of combining independence, generous sizes, outdoor spaces and picturesque views. Ideal for large families, for those who wish to live together while maintaining their autonomy or for those looking for a versatile property in a privileged position, immersed in greenery but a short distance from Florence. Energy Class: G
This text has been automatically translated using AI.
Details
- Property Type
- House
- Condition
- Completely restored/Habitable
- Living area
- 280 m²
- Bedrooms
- 5
- Bathrooms
- 4
- Garden
- 800 m²
- Energy Efficiency Rating
- Reference
- GG-2618
Distance from:
Distances are calculated in a straight line
Information about San Casciano in Val di Pesa
- Elevation
- 310 m a.s.l.
- Total area
- 107.8277 km²
- Landform
- Inland hill
- Population
- 16313
Map
The property is located within the highlighted Municipality.
The advertiser has chosen not to show the exact location of this property.
Google Satellite View©
Contact Agent

CALEA REAL ESTATE
Ponte Vecchio 2, FIRENZE, Firenze
+39 3759068221
What do you think of this advert’s quality?
Help us improve your Gate-away experience by giving a feedback about this advert.
Please, do not consider the property itself, but only the quality of how it is presented.