1,790,000 €
Villa, 1139 m² San Godenzo, Florence (province)
Description
Location: Barberino Tavarnelle (Petrognano), Florence, Tuscany, Italy
Price: €1,790,000
Total Area: Approx. 1,139 sqm (~12,260 sq ft)
Land: 2 Hectares (approx. 5 acres), fully fenced
## Overview
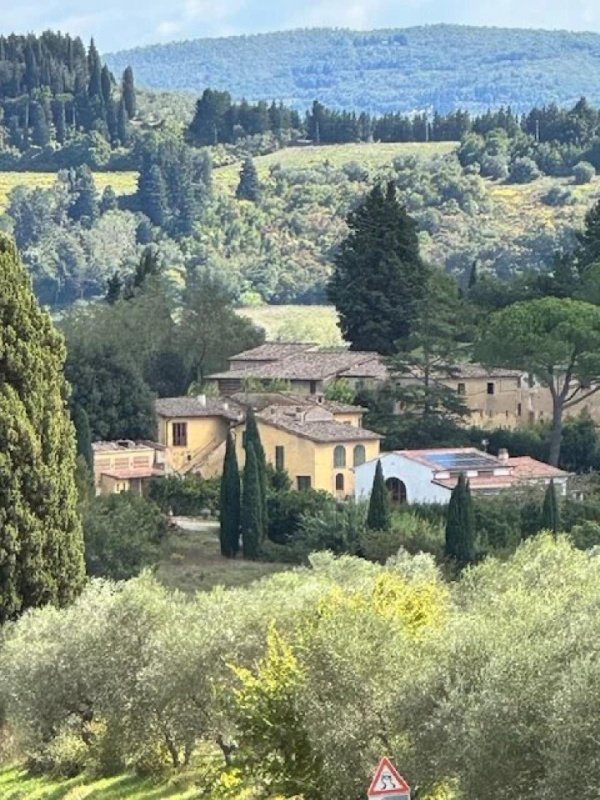
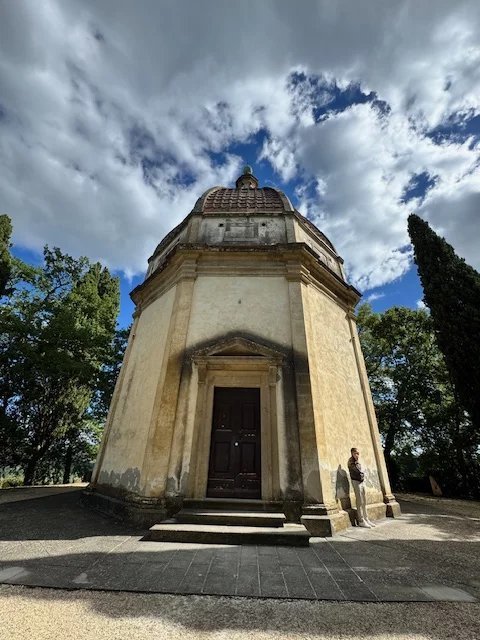
Nestled in the prestigious, sun-drenched hills of the Tuscan countryside, this exceptional historic estate offers a rare combination of 18th-century heritage, modern residential comfort, and vast development potential. Located in the historic hamlet of Petrognano—just steps from the iconic Semifonte area and its famed San Michele Arcangelo chapel—the property provides absolute privacy and panoramic tranquility without sacrificing seamless access to Tuscany's cultural capitals.
## Strategic Location & Distances
Positioned along the scenic route connecting the historic Pieve di Sant'Appiano to San Gimignano, the estate boasts a highly desirable geographical profile:
• Florence Center: 30–35 minutes (38 km)
• San Gimignano: 20 minutes (19 km)
• San Casciano in Val di Pesa: 15 minutes (17 km)
## Property Composition & Current State
The complex features an expansive footprint of 1,139 sqm of gross space, thoughtfully laid out across a collection of classic buildings that form a private, cohesive hamlet:
• The Restored Residence (300 sqm): A beautifully converted warehouse transformed into a striking, luxury residential home. It features soaring exposed wooden beams, classic terracotta floors, and massive architectural windows that flood the open spaces with natural light. Premium finishes include standalone contemporary bathtubs seamlessly juxtaposed against rustic Tuscan architecture.
• The 18th-Century Main Villa: A grand, two-story structure radiating immense historical charm, waiting to be brought back to its full splendor.
• The "Fattore" (Estate Manager's) House & The "Fattoria" (Farmhouse): Traditional rural structures offering flexible internal volumes.
• The "Merendero": A dedicated panoramic leisure building complete with an expansive terrace overlooking the rolling countryside.
## Development Vision: Two Lucrative Investment Pathways
The property has been thoroughly evaluated by municipal technical offices, opening up exceptional upside for premium developers:
1. Boutique Relais de Charme: The layout and expansive fenced grounds are perfectly suited for an ultra-luxury boutique hotel, complete with a spa, panoramic pool, and farm-to-table dining experience.
2. Luxury Residential Subdivision: The generous dimensions allow for a seamless split into at least 8 independent luxury apartments/townhouses, capitalizing on the booming demand for second homes in Tuscany.
Note: The local technical offices have also confirmed permissions for strategic demolition and reconstruction schemes to optimize the layout where desired.
## Key Investor Benefits
• Turnkey Legal & Technical Status: Unlike many historic Italian properties, this estate is fully supervised by a certified technical engineer. All cadastral, urban planning, and historic building restriction documentation (urbanistica e vincolistica) is 100% verified and fully compliant with current regulatory laws.
• Expansive Fenced Grounds: The 2 hectares of entirely fenced land ensure security and offer ample space for private parking, manicured Italian gardens, or recreational facilities.
Price: €1,790,000
Total Area: Approx. 1,139 sqm (~12,260 sq ft)
Land: 2 Hectares (approx. 5 acres), fully fenced
## Overview
Nestled in the prestigious, sun-drenched hills of the Tuscan countryside, this exceptional historic estate offers a rare combination of 18th-century heritage, modern residential comfort, and vast development potential. Located in the historic hamlet of Petrognano—just steps from the iconic Semifonte area and its famed San Michele Arcangelo chapel—the property provides absolute privacy and panoramic tranquility without sacrificing seamless access to Tuscany's cultural capitals.
## Strategic Location & Distances
Positioned along the scenic route connecting the historic Pieve di Sant'Appiano to San Gimignano, the estate boasts a highly desirable geographical profile:
• Florence Center: 30–35 minutes (38 km)
• San Gimignano: 20 minutes (19 km)
• San Casciano in Val di Pesa: 15 minutes (17 km)
## Property Composition & Current State
The complex features an expansive footprint of 1,139 sqm of gross space, thoughtfully laid out across a collection of classic buildings that form a private, cohesive hamlet:
• The Restored Residence (300 sqm): A beautifully converted warehouse transformed into a striking, luxury residential home. It features soaring exposed wooden beams, classic terracotta floors, and massive architectural windows that flood the open spaces with natural light. Premium finishes include standalone contemporary bathtubs seamlessly juxtaposed against rustic Tuscan architecture.
• The 18th-Century Main Villa: A grand, two-story structure radiating immense historical charm, waiting to be brought back to its full splendor.
• The "Fattore" (Estate Manager's) House & The "Fattoria" (Farmhouse): Traditional rural structures offering flexible internal volumes.
• The "Merendero": A dedicated panoramic leisure building complete with an expansive terrace overlooking the rolling countryside.
## Development Vision: Two Lucrative Investment Pathways
The property has been thoroughly evaluated by municipal technical offices, opening up exceptional upside for premium developers:
1. Boutique Relais de Charme: The layout and expansive fenced grounds are perfectly suited for an ultra-luxury boutique hotel, complete with a spa, panoramic pool, and farm-to-table dining experience.
2. Luxury Residential Subdivision: The generous dimensions allow for a seamless split into at least 8 independent luxury apartments/townhouses, capitalizing on the booming demand for second homes in Tuscany.
Note: The local technical offices have also confirmed permissions for strategic demolition and reconstruction schemes to optimize the layout where desired.
## Key Investor Benefits
• Turnkey Legal & Technical Status: Unlike many historic Italian properties, this estate is fully supervised by a certified technical engineer. All cadastral, urban planning, and historic building restriction documentation (urbanistica e vincolistica) is 100% verified and fully compliant with current regulatory laws.
• Expansive Fenced Grounds: The 2 hectares of entirely fenced land ensure security and offer ample space for private parking, manicured Italian gardens, or recreational facilities.
Details
- Property Type
- Villa
- Condition
- N/A
- Living area
- 1139 m²
- Land
- 2 ha
- Energy Efficiency Rating
- Reference
- 87183401
Distance from:
Distances are calculated in a straight line
Information about San Godenzo
- Elevation
- 404 m a.s.l.
- Total area
- 99.2 km²
- Landform
- Inland mountain
- Population
- 1067
Map
The property is located within the highlighted Municipality.
The advertiser has chosen not to show the exact location of this property.
Google Satellite View©
Contact Agent

RINALDI REAL ESTATE
Piazza Pietro Leopoldo 11/R, Firenze, Firenze
+39 3751189377
What do you think of this advert’s quality?
Help us improve your Gate-away experience by giving a feedback about this advert.
Please, do not consider the property itself, but only the quality of how it is presented.