1,600,000 €
6 bedrooms farmhouse, 524 m² Scandicci, Florence (province) Chianti
Chianti
Main Features
Description
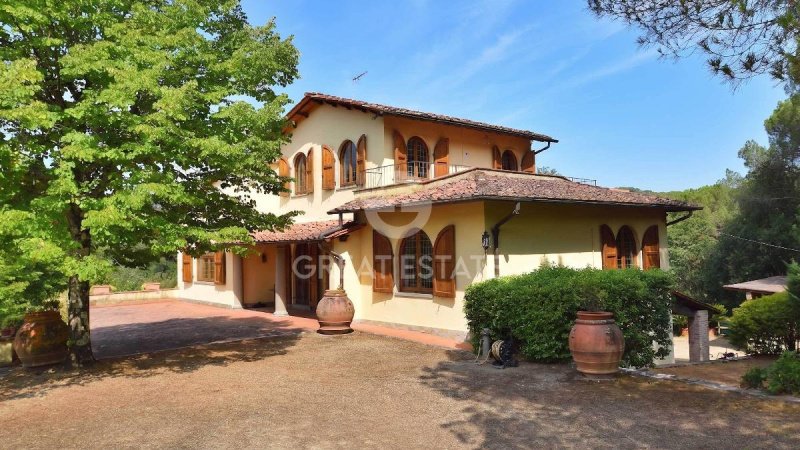
Located in the Florentine Chianti, a short distance from Florence, this villa rises in a privileged setting. An access driveway leads to the property, which features a large covered parking area located at the rear.
The villa, with an internal surface area of approximately 460 sq m, is arranged over three levels with a highly versatile layout. It is currently divided into two independent but internally connected units. This configuration is ideal for those wishing to keep a formal living area separate from an apartment for guests or service staff, while the property can also be easily converted into a single residence.
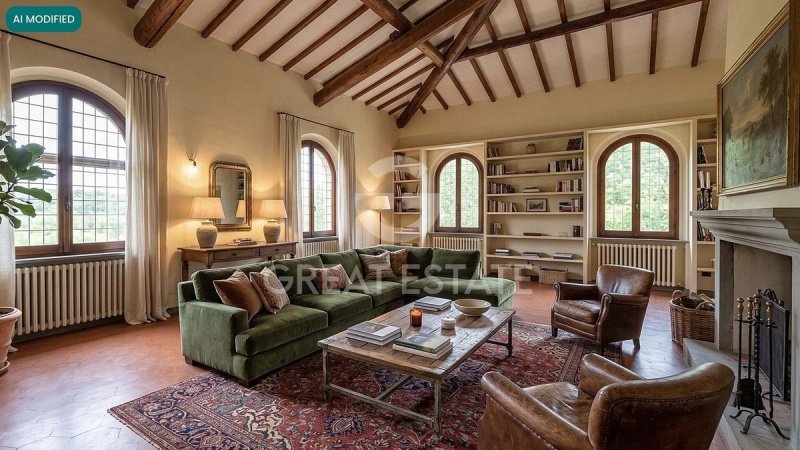
On the ground floor, distinguished by a spacious portico, there is a living room with fireplace, a kitchen, two storage rooms, a study, two bedrooms and a bathroom. A majestic wooden staircase leads to the first floor, where there is a living area with an elegant fireplace; this level, also with independent access, offers two further bedrooms and a bathroom. The second floor provides two additional bedrooms with bathroom and direct access to a terrace, from which there are incomparable views over the surrounding hills. The property is completed by a basement level housing the heating plant and a garage of approximately 60 square meters.
The property is surrounded by a private park covering 15,500 square meters. Of these, 5,000 square meters are dedicated to the garden, which includes forty olive trees, while the remaining 10,000 square meters consist of woodland sloping down toward the valley.
The listing images include some illustrative renderings, intended to provide an idea of the villa's potential and how it could look once furnished.
Built in the early 1970s and renovated over the years, the villa is in good condition, perfectly combining the functionality of a modern home with the warmth of Tuscan tradition. The interior spaces, currently unfurnished, offer future owners complete freedom to customize each room to their own taste and needs.
All utilities are present, water supply is guaranteed by the municipal aqueduct and by a private well. Air conditioning is present in the sleeping area. The property is equipped with an alarm system, internet connection, electric gate and is completely fenced.
The property can be used as a primary residence or holiday home.
A town with main services is just 10 minutes away, Scandicci, San Casciano Val di Pesa (9 km, 10 minutes), Florence (15 km, 20 min).
The nearest airports are Florence Airport (20 km, 30 min), Pisa Airport (70 km, 50 minutes), Rome Airport (300 km, 3 hours).
The Great Estate group carries out, on every property acquired, through the seller's technical consultant, a technical due diligence that allows us to know in detail the urban planning and cadastral status of each property. This due diligence may be requested by the client when there is genuine interest in the property.
The villa, with an internal surface area of approximately 460 sq m, is arranged over three levels with a highly versatile layout. It is currently divided into two independent but internally connected units. This configuration is ideal for those wishing to keep a formal living area separate from an apartment for guests or service staff, while the property can also be easily converted into a single residence.
On the ground floor, distinguished by a spacious portico, there is a living room with fireplace, a kitchen, two storage rooms, a study, two bedrooms and a bathroom. A majestic wooden staircase leads to the first floor, where there is a living area with an elegant fireplace; this level, also with independent access, offers two further bedrooms and a bathroom. The second floor provides two additional bedrooms with bathroom and direct access to a terrace, from which there are incomparable views over the surrounding hills. The property is completed by a basement level housing the heating plant and a garage of approximately 60 square meters.
The property is surrounded by a private park covering 15,500 square meters. Of these, 5,000 square meters are dedicated to the garden, which includes forty olive trees, while the remaining 10,000 square meters consist of woodland sloping down toward the valley.
The listing images include some illustrative renderings, intended to provide an idea of the villa's potential and how it could look once furnished.
Built in the early 1970s and renovated over the years, the villa is in good condition, perfectly combining the functionality of a modern home with the warmth of Tuscan tradition. The interior spaces, currently unfurnished, offer future owners complete freedom to customize each room to their own taste and needs.
All utilities are present, water supply is guaranteed by the municipal aqueduct and by a private well. Air conditioning is present in the sleeping area. The property is equipped with an alarm system, internet connection, electric gate and is completely fenced.
The property can be used as a primary residence or holiday home.
A town with main services is just 10 minutes away, Scandicci, San Casciano Val di Pesa (9 km, 10 minutes), Florence (15 km, 20 min).
The nearest airports are Florence Airport (20 km, 30 min), Pisa Airport (70 km, 50 minutes), Rome Airport (300 km, 3 hours).
The Great Estate group carries out, on every property acquired, through the seller's technical consultant, a technical due diligence that allows us to know in detail the urban planning and cadastral status of each property. This due diligence may be requested by the client when there is genuine interest in the property.
Details
- Property Type
- Farmhouse
- Condition
- Completely restored/Habitable
- Living area
- 524 m²
- Bedrooms
- 6
- Bathrooms
- 4
- Land
- 2 m²
- Energy Efficiency Rating
- Reference
- 10770
Distance from:
Distances are calculated in a straight line
Information about Scandicci
- Elevation
- 47 m a.s.l.
- Total area
- 59.6923 km²
- Landform
- Inland hill
- Population
- 49212
Map
The property is located within the highlighted Municipality.
The advertiser has chosen not to show the exact location of this property.
Google Satellite View©
Contact Agent

Great Estate Srl
Via Piana 15 int. 1, Fraz. Palazzone, SAN CASCIANO DEI BAGNI, Siena
+39 0578 59050; +39 3511667107
What do you think of this advert’s quality?
Help us improve your Gate-away experience by giving a feedback about this advert.
Please, do not consider the property itself, but only the quality of how it is presented.