1,380,000 €
5 bedrooms villa, 190 m² Manciano, Grosseto (province) Maremma
Maremma
Main Features
Description
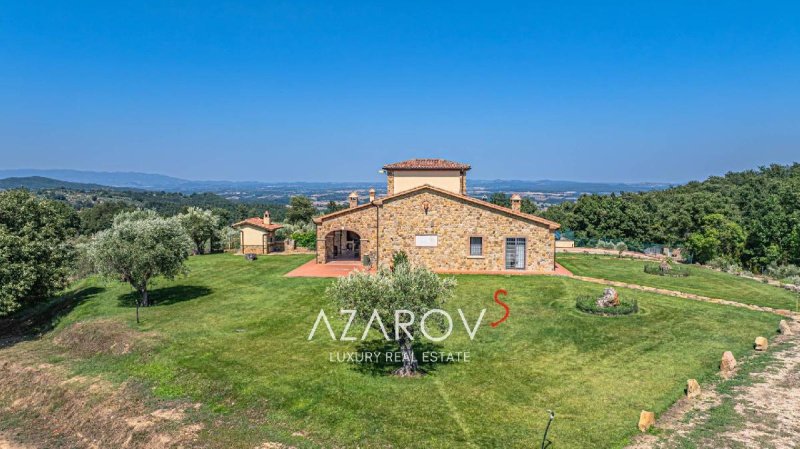
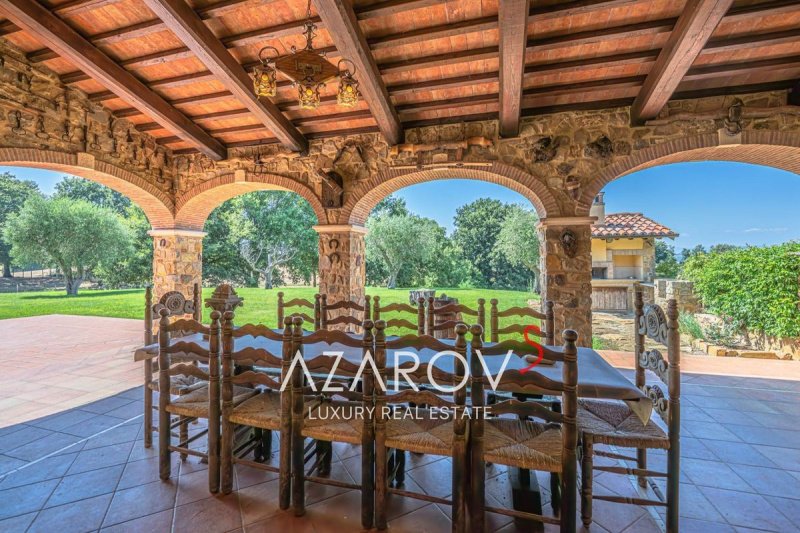
An exquisite estate with panoramic views in the heart of the Tuscan MaremmaIn one of the most picturesque corners of the Tuscan Maremma, nestled among the gentle hills of Manciano, lies an exceptional estate that embodies the true beauty of rural Tuscany. Spread across nearly 90 hectares of unspoiled nature, it occupies a commanding position on a hilltop, offering breathtaking panoramic views of valleys, forests, and the vast countryside that have inspired artists, poets, and travelers for centuries.The heart of the estate is a magnificent stone mansion, built in the finest traditions of Tuscan architecture and completed in 2015. Its appearance seamlessly blends the noble simplicity of historic farmhouses with the impeccable quality of modern architecture. Natural stone, massive wooden beams, carefully selected materials, and impeccable attention to detail create an atmosphere of understated elegance, where every detail emphasizes the connection with the surrounding landscape.The main residence, approximately 190 square meters in size, is designed primarily on a single level, lending the interior a unique harmony and a sense of freedom. Only the graceful tower crowning the house rises above the main volume. Today, it houses a study, a secluded space with inspiring views of the endless hills of the Maremma.The central feature of the interior is the spacious living room, filled with natural light and flowing seamlessly into the cozy kitchen and dining area. Wide openings open onto a covered terrace of approximately 50 square meters, an ideal spot for leisurely breakfasts, sunset dinners, and relaxing surrounded by nature. Adjacent to the kitchen are a utility room and a garage, totaling approximately 190 square meters, architecturally seamlessly integrated into the overall design.The private portion of the house includes a study, which can be used as an additional bedroom if needed, a guest bathroom, and two spacious bedrooms with en-suite bathrooms. One of these bedrooms boasts a cozy mezzanine with additional sleeping space, while the other boasts a spacious walk-in closet. The layout is thoughtfully designed, ensuring a high level of comfort and privacy.A separate residence, approximately 85 square meters in size and built in the same architectural style as the main house, deserves special attention. It is currently used as a residence for the estate's manager, but could easily be used as a guest house or independent staff quarters.Here, nature becomes an integral part of the architectural design. Of the nearly 90 hectares of the property, approximately five hectares are occupied by a fertile olive grove, twenty-five hectares are devoted to arable land, and the remainder is covered in picturesque woodland, providing an exceptional sense of privacy. This combination makes the estate equally attractive as a prestigious private residence or for the development of a high-quality agricultural or agritourism project.The infrastructure includes an agricultural hangar of approximately 130 square meters, designed for storing machinery and equipment, and a separate outbuilding. The total area of all structures on the property reaches approximately 919 square meters, including the main house, covered terraces, guest buildings, and auxiliary buildings.The estate is located in absolute tranquility, far from the bustle of the city. A private, scenic road approximately four kilometers long leads to the residence, gradually revealing the beauty of the surrounding landscape and emphasizing the feeling of complete privacy.This estate embodies the authentic Tuscan way of life, where architecture, nature, and tradition exist in perfect harmony. Rare in its atmosphere and scale, it offers the opportunity to become the owner of one of the most authentic estates in southern Tuscany—a place where time flows in the rhythm of nature, and every detail is imbued with a sense of dignity, beauty, and eternity.
Details
- Property Type
- Villa
- Condition
- Completely restored/Habitable
- Living area
- 190 m²
- Bedrooms
- 5
- Bathrooms
- 3
- Energy Efficiency Rating
- 134,87 kWh/m²a
- Reference
- 6053
Distance from:
Distances are calculated in a straight line
Information about Manciano
- Elevation
- 444 m a.s.l.
- Total area
- 372.5 km²
- Landform
- Inland hill
- Population
- 7105
Map
The property is located within the highlighted Municipality.
The advertiser has chosen not to show the exact location of this property.
Google Satellite View©
Contact Agent

Azarov Real Estate
CORSO IMPERATRICE 8, Sanremo, Imperia
+39 388 4227146 / +39 327 4703377
What do you think of this advert’s quality?
Help us improve your Gate-away experience by giving a feedback about this advert.
Please, do not consider the property itself, but only the quality of how it is presented.