53,232,750 kr NOK
(4,500,000 €)
4 bedrooms villa, 430 m² Massa Marittima, Grosseto (province) Maremma
Maremma
.jpg)
Main Features
Description
Massa Marittima
The Tabina, a prestigious residence with estate and mill
The luxury of reason, and a game to take seriously
Rebuilt from the ground up, to live in luxury, but with rationality and to do, without compromise, the best possible organic agriculture, repaying all expenses.
Location, architecture and function of use
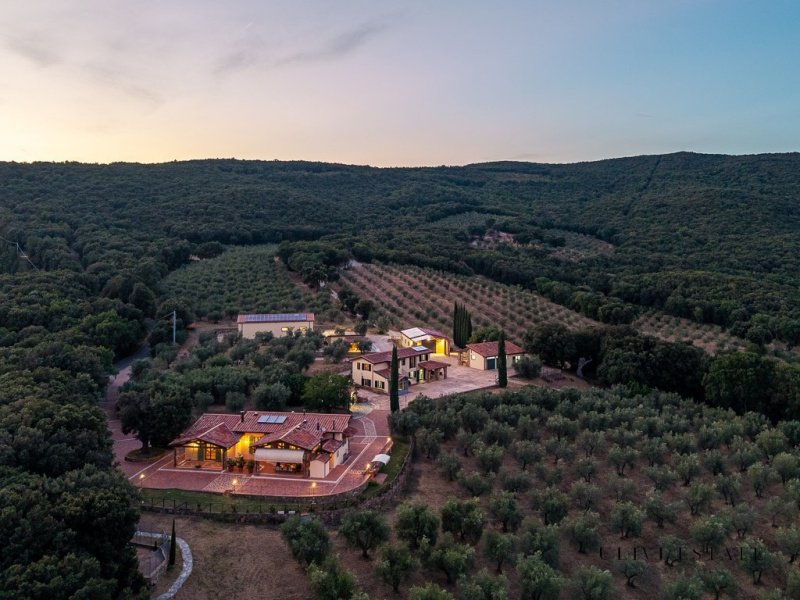
It’s on a hill, with a full view of Massa Marittima! Everything is completely new, buildings, machinery, etc. and of stellar quality, “pharmaceutical” as Milena, the owner, says, her family being, indeed, the owners of a pharmaceutical industry, demonstrating that no expense was spared to achieve the highest quality. The architecture is virile and functional and the buildings are arranged according to agricultural needs, but nevertheless keeping the private area separate in large spaces. The property is in energy class A1
The property
It is an agricultural complex consisting of seven buildings and an estate of approximately 75 hectares.
The buildings
Domus Dominica, approximately 250 sq m,
Where the owners’ residence is located, the spaces are sufficient for reasonable comfort and is divided as follows: entrance and dining room, with external access, kitchen and laundry room with external access, living room with guest bathroom, hallway, two bedrooms with bathroom. Project for the construction of a swimming pool is in the process of approval.
Secondary building 180 sq m + 180 sq m, approximately
Divided into two levels, the upper one, used as a guest house, consists of an entrance and living room, kitchen and storage room, two bedrooms and two bathrooms. On the lower floor, the room used as a mill. All new, never used. The architecture follows the ancient residential and artisanal model of a house and workshop.
Garage for owners, approximately 100 sq m
A separate building consisting of two large garages for cars, intended for the owner.
Hunting lodge
Consisting of an entrance hall and kitchen and dining room in a single room, bathroom, storage room and two bedrooms.
Slaughterhouse and small tool room, 20 sq m
Slaughterhouse equipped for meat processing and a room where small tools are stored.
Sheds for agricultural machinery, 200 sq m + 200 sq m
Two large sheds for sheltering tractors, excavators and bulky agricultural equipment.
The estate and the olive grove
is substantially divided into three parts:
– the first, of approximately 45 hectares, all contiguous, which includes the buildings and is composed of approximately 15 hectares of olive grove, the rest woodland, mainly holm oaks;
– the second of 4 hectares, adjacent to the first from the lower part, which communicates with it but is separated by the road.
– the third of approximately 16 hectares, only olive grove, is located about 6 km away with direct access to the provincial road.
Quality of the olive grove
PDO olive grove and rigorously organic, of the Muraiolo, Frantoio, Leccino, Pendolino and Rossellino qualities.
Utilities
Everything is connected and functional.
Distances
Follonica 18 km.
Siena 63 km.
Areoporto Pisa 120 km.
Photos, videos and floor plans complete the description.
INFORMATION, FLOOR PLANS AND MEASUREMENTS REPORTED ARE MERELY INDICATIVE AND DO NOT CONSTITUTE CONTRACTUAL ELEMENTS.
EPC
Class A1. IPE: 41.85 kWh/mq year.
Living space 430 sq m + productive 700 sq m + land 75 ha
IMPORTANT:
READ THE NOTE ON INFORMATION PUBLISHED BY FAMILY HOMES
The Tabina, a prestigious residence with estate and mill
The luxury of reason, and a game to take seriously
Rebuilt from the ground up, to live in luxury, but with rationality and to do, without compromise, the best possible organic agriculture, repaying all expenses.
Location, architecture and function of use
It’s on a hill, with a full view of Massa Marittima! Everything is completely new, buildings, machinery, etc. and of stellar quality, “pharmaceutical” as Milena, the owner, says, her family being, indeed, the owners of a pharmaceutical industry, demonstrating that no expense was spared to achieve the highest quality. The architecture is virile and functional and the buildings are arranged according to agricultural needs, but nevertheless keeping the private area separate in large spaces. The property is in energy class A1
The property
It is an agricultural complex consisting of seven buildings and an estate of approximately 75 hectares.
The buildings
Domus Dominica, approximately 250 sq m,
Where the owners’ residence is located, the spaces are sufficient for reasonable comfort and is divided as follows: entrance and dining room, with external access, kitchen and laundry room with external access, living room with guest bathroom, hallway, two bedrooms with bathroom. Project for the construction of a swimming pool is in the process of approval.
Secondary building 180 sq m + 180 sq m, approximately
Divided into two levels, the upper one, used as a guest house, consists of an entrance and living room, kitchen and storage room, two bedrooms and two bathrooms. On the lower floor, the room used as a mill. All new, never used. The architecture follows the ancient residential and artisanal model of a house and workshop.
Garage for owners, approximately 100 sq m
A separate building consisting of two large garages for cars, intended for the owner.
Hunting lodge
Consisting of an entrance hall and kitchen and dining room in a single room, bathroom, storage room and two bedrooms.
Slaughterhouse and small tool room, 20 sq m
Slaughterhouse equipped for meat processing and a room where small tools are stored.
Sheds for agricultural machinery, 200 sq m + 200 sq m
Two large sheds for sheltering tractors, excavators and bulky agricultural equipment.
The estate and the olive grove
is substantially divided into three parts:
– the first, of approximately 45 hectares, all contiguous, which includes the buildings and is composed of approximately 15 hectares of olive grove, the rest woodland, mainly holm oaks;
– the second of 4 hectares, adjacent to the first from the lower part, which communicates with it but is separated by the road.
– the third of approximately 16 hectares, only olive grove, is located about 6 km away with direct access to the provincial road.
Quality of the olive grove
PDO olive grove and rigorously organic, of the Muraiolo, Frantoio, Leccino, Pendolino and Rossellino qualities.
Utilities
Everything is connected and functional.
Distances
Follonica 18 km.
Siena 63 km.
Areoporto Pisa 120 km.
Photos, videos and floor plans complete the description.
INFORMATION, FLOOR PLANS AND MEASUREMENTS REPORTED ARE MERELY INDICATIVE AND DO NOT CONSTITUTE CONTRACTUAL ELEMENTS.
EPC
Class A1. IPE: 41.85 kWh/mq year.
Living space 430 sq m + productive 700 sq m + land 75 ha
IMPORTANT:
READ THE NOTE ON INFORMATION PUBLISHED BY FAMILY HOMES
This text has been automatically translated.
Details
- Property Type
- Villa
- Condition
- Completely restored/Habitable
- Living area
- 430 m²
- Bedrooms
- 4
- Bathrooms
- 7
- Land
- 75 ha
- Energy Efficiency Rating
- 41,85
- Reference
- massa marittima 4500000
Distance from:
Distances are calculated in a straight line
Information about Massa Marittima
- Elevation
- 380 m a.s.l.
- Total area
- 283.4428 km²
- Landform
- Coastal hill
- Population
- 8186
Map
The property is located within the highlighted Municipality.
The advertiser has chosen not to show the exact location of this property.
Google Satellite View©
Contact Agent

ULIVI ESTATE Luxury Property
Via Gaetano Donizetti, 20, Roma, Roma
+39 392 4628618
What do you think of this advert’s quality?
Help us improve your Gate-away experience by giving a feedback about this advert.
Please, do not consider the property itself, but only the quality of how it is presented.