3,750,000 €
6 bedrooms villa, 270 m² Monte Argentario, Grosseto (province)
Main Features
Description
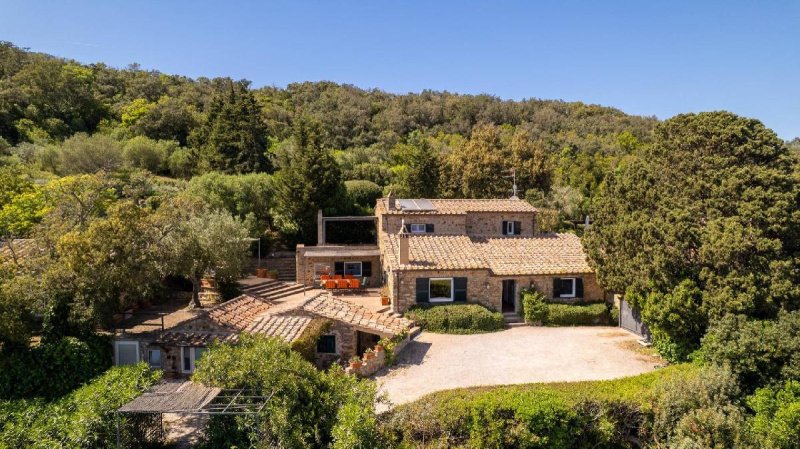
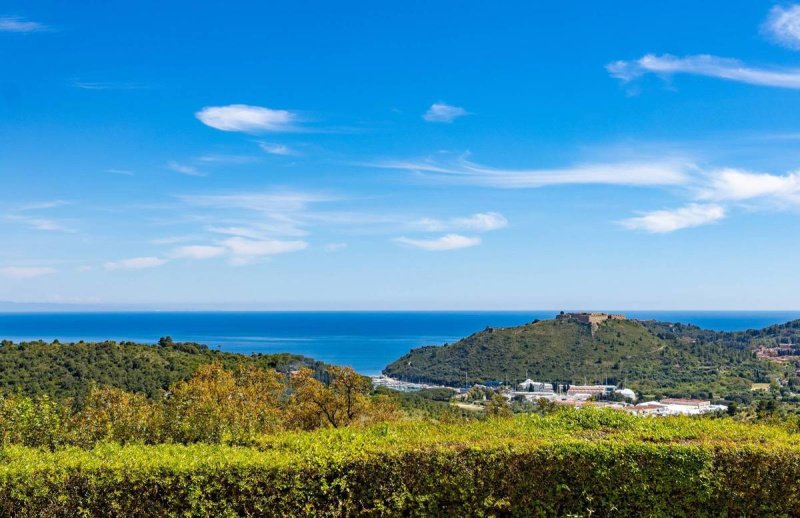
For those who can't stop gazing at the sea and love the Maremma countryside, this property, resembling a small hamlet, consisting of several units, is a little paradise, set in a landscape of incomparable beauty, with gently rolling hills and horizons offering breathtaking views of Feniglia beach and the Orbetello lagoon, as well as the Spanish fortresses: Forte Filippo, Forte Santa Caterina, Forte La Rocca, and Forte Stella.
The property is crossed by an internal road and has ample parking. The approximately thirteen thousand square meter plot is typical of the area, with its Mediterranean scrub, olive trees, holm oaks, and cork oaks.
The Borgo's units, a perfect backdrop for romance and charm year-round, were renovated in 2017. Equipped with every comfort, they were meticulously designed by the owners, using stone, wood, and Tuscan terracotta to recreate a timeless atmosphere of refined elegance. Over the years, skilled local craftsmen have refined the hamlet with splendid dry stone walls, under the careful guidance of the owners.
The property, built entirely of stone and with terracotta flooring both inside and out, is composed as follows:
Casa Grande, approximately 216 m2 The farmhouse, on two levels, consists of: entrance hall, living room, dining room, four bedrooms, four bathrooms, large kitchen.
On the ground floor: Entrance hall (with stairs to the first floor), living room with fireplace, dining room overlooking the comfortable and pleasant outdoor courtyard and another small internal courtyard, equipped kitchen, two master bedrooms with two en suite bathrooms. The spacious and enjoyable outdoor spaces offer a unique panoramic view, stretching from the sea to the Orbetello lagoon.
On the first floor: Two double bedrooms, both with en suite bathrooms, and a pleasant terrace. Outdoor spaces: Two pergolas housing a large dining table and a seating area expand the reception area and make it particularly enjoyable.
La Sughera Guest Loft, approximately 52 square meters. A small stone and terracotta farmhouse, featuring a double-sided fireplace, opening from both the bedroom and the living room, set in a wall separating the sleeping area from the living area. A stone bathroom with shower and a fully equipped kitchen make La Sughera completely independent.
Created by an interior designer according to an innovative and elegant concept, with custom-made natural materials, La Sughera, like Casa Grande, enjoys a wonderful view and features two large stone-paved terraces, from which to enjoy the view of all the Argentario Forts and the Feniglia sea.
There is a small outdoor swimming pool in a private location, made of PVC, measuring 7 x 3 metres, covered in wood and painted sage green, with a very spacious sun deck, with a removable pergola equipped with wheels.
A request for a 12 x 4 meter infinity pool, with a 1 meter beach, and a fully in-ground infinity edge, is currently pending approval. Completing the property is a 50 square meter warehouse, known as Il Pollaio. Renovated in 2003 and equipped with heating and terracotta flooring, it is ideal as a utility area.
All units benefit from Riello central heating installed in 2022, solar panels, and a hot water tank with a recirculation system. Located at the far end of the property, a privately located garage of approximately 100 square meters offers splendid views of the sea, the Spanish fortresses, Cala Galera, and the Ansedonia promontory. It is ideal as a hobby room and/or a convivial space to share with friends, and can also house four cars and scooters.
The approximately 13,000 m2 plot, bordering the firebreak road and ideal for long walks, features a multitude of olive trees and a rich vegetation of native plants including cork oaks, strawberry trees, rosemary, sage, broom, oleander, lemon trees, citrons, and clementines.
PRIVATE NEGOTIATION For information call 06.80.81.332...
Details
- Property Type
- Villa
- Condition
- Completely restored/Habitable
- Living area
- 270 m²
- Bedrooms
- 6
- Bathrooms
- 5
- Land
- 1 m²
- Energy Efficiency Rating
- Reference
- 167
Distance from:
- Airports
87.0 km - Isola D´Elba EBA - Marina Di Campo
111.0 km - Roma FCO - Fiumicino
131.0 km - Perugia PEG - S. Egidio
134.0 km - Roma CIA - Ciampino
- Highway exit
- 48.9 km
- Hospital
- 5.2 km - Ospedale San Giovanni di Dio
- Coast
- 1.3 km
- Ski resort
- 62.9 km
What’s around this property
- Shops
1.8 km - Supermarket - Coop
2.1 km - Butcher shop - Navoni
2.2 km - Seafood shop - Da Ledo
2.2 km - Bakery - Il Forno del porto
- Eating out
1.3 km - Restaurant - Mamma Licia
1.4 km - Fast food restaurant
1.7 km - Cafe
2.1 km - Pub - Cafè Piazzetta
- Sports activities
1.2 km - Golf club - Argentario Golf Club
2.5 km - Gym
3.4 km - Sport centre - multiple sports
52.8 km - Horse riding
- Schools
1.7 km - School
39.4 km - University - Universita di Siena a Grosseto
72.2 km - Higher education institution
- Pharmacy
- 2.1 km - Pharmacy - Farmacia Sant' Erasmo
- Veterinary
- 22.2 km - Veterinary
Information about Monte Argentario
- Elevation
- 5 m a.s.l.
- Total area
- 60.4 km²
- Landform
- Coastal hill
- Population
- 12064
Map
Contact Agent

Sofia. S Immobiliare
Piazza Roma 8, Porto Ercole – Monte Argentario, Grosseto
+39 352 0853250 / + 39 333 7471698
What do you think of this advert’s quality?
Help us improve your Gate-away experience by giving a feedback about this advert.
Please, do not consider the property itself, but only the quality of how it is presented.