POA
5 bedrooms villa, 470 m² Monte Argentario, Grosseto (province)
Main Features
Description
Just outside Porto Santo Stefano, in one of the most picturesque locations in the Argentario, this elegant villa of approximately 470 sq m enjoys a splendid open view of the sea and the hills of the Mediterranean scrub.
The property is the result of a significant renovation and transformation project developed over more than twenty years, which has managed to convert the original dependance of a prestigious villa into a residence of great character. The project, also with the contribution of Arch. Spadolini, has maintained a strong connection with the Tuscan architectural tradition, reinterpreting it through spacious and bright environments, high-quality materials and a refined continuity between interior and exterior spaces.
The villa is spread over three levels, for a total of approximately 470 sq m, and has five bedrooms and five bathrooms, plus an independent dependance of approximately 50 sq m.
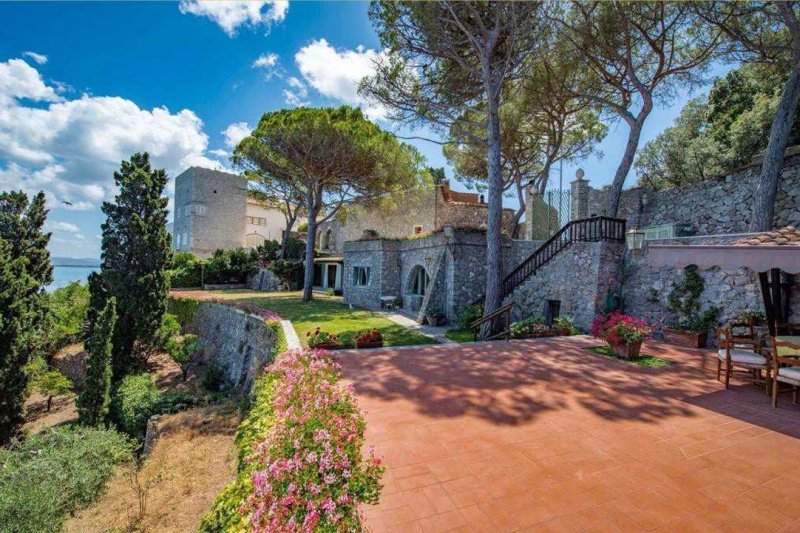
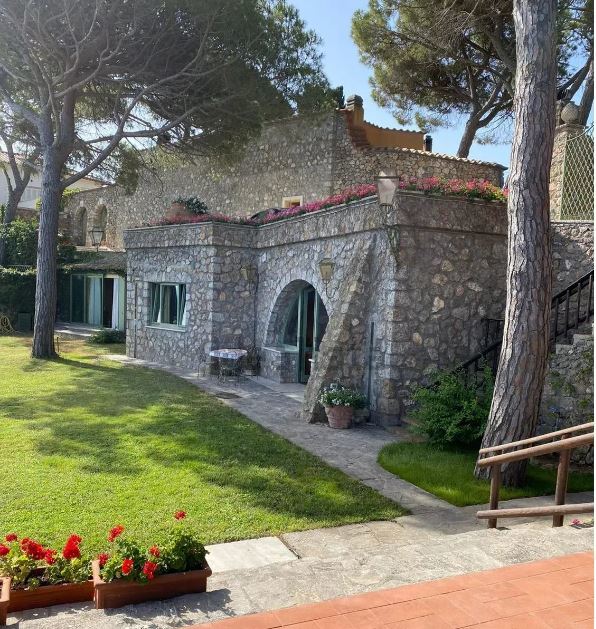
One of the distinctive elements of the property is the architecture of the building itself: the facades facing the sea are covered in exposed stone, a choice that allows the villa to blend in perfectly with the landscape of the Argentario, almost merging with the vegetation and the surrounding context.
INTERIORS:
The lower level represents the convivial heart of the residence. Through the service areas, you access a large and bright living room, embellished by an important 18th-century marble fireplace. From here, you pass to the refined dining room, also characterized by the presence of a fireplace, and then to the living room and kitchen.
The kitchen retains a particular authentic character, with vaulted ceiling and fireplace, and opens, as do the other main rooms on the level, onto the garden and the panorama through large glazed surfaces.
Light, greenery and the sea become an integral part of the living spaces, creating a natural continuity between the interiors and the landscape.
The intermediate level, also accessible directly from the garden through the second entrance of the villa, houses an elegant study with fireplace and large panoramic window, a particularly suggestive environment thanks to the sea view. On the same level there are the spaces dedicated to the laundry room and ironing room, as well as a bedroom with en-suite bathroom.
The rooms are characterized by large openings that allow natural light to enter generously and offer views of the sea and the garden.
On the upper floor is the main sleeping area. The master suite has a private bathroom, walk-in closet and wardrobe, while a second, more intimate bedroom also has a private bathroom and wardrobe. The floor also includes a further room intended as a bedroom, with predisposition for the creation of a bathroom.
A particularly interesting architectural feature of this level is the natural lighting, entrusted to large electric skylights, which guarantee brightness and privacy without interrupting the continuity of the surfaces and facades.
THE DEPENDANCE
Separate from the main building is a dependance of approximately 50 sq m, equipped with a bathroom and independent entrance from the property's terraces.
Its autonomy makes it particularly versatile: it can be used to accommodate friends and family, as accommodation for staff or as a space completely independent from the main villa.
OUTDOOR SPACES
The property includes approximately 2,500 sq m of outdoor areas, entirely fenced and organized into gardens, terraces and paved surfaces that harmoniously follow the natural conformation of the land.
The terraces have been designed to make the most of the slope, creating large flat areas and easily usable, especially around the villa and on the front facing the sea.
The main access, protected by an elegant iron gate, leads to a large paved driveway in travertine slabs, where it is possible to comfortably park several cars.
A second access, directly from the road, leads instead to the garage of approximately 60 sq m, from which it is possible to access the rooms of the villa.
Particularly suggestive is the garden on the east side of the property, enclosed by ancient stone walls and characterized by three large arched openings that frame views of the surrounding landscape, among shrubs and vegetation typical of the Mediterranean scrub.
On the opposite side there is a large paved terrace overlooking the open sea, embellished by an elegant pergola with wood-burning oven and barbecue, an ideal space for outdoor lunches and dinners immersed in the tranquility and beauty of the Argentario.
LOCATION
Although located in a secluded and green setting, the villa is a short distance from Porto Santo Stefano, with the port, the waterfront, restaurants, boutiques and all the main services easily accessible.
The location also allows you to reach Rome and Fiumicino International Airport in approximately one hour and thirty minutes, making the property particularly interesting even for an international clientele.
A residence of rare personality, where architecture, history, privacy and landscape blend in a natural balance. A property designed for those who wish to experience the Argentario in an authentic and reserved dimension, surrounded by the sea and nature, without giving up the convenience of services and connections with Rome (Cod. 12390)
Details
- Property Type
- Villa
- Condition
- Partially restored
- Living area
- 470 m²
- Bedrooms
- 5
- Bathrooms
- 5
- Land
- 2,500 m²
- Energy Efficiency Rating
- Reference
- 12390
Distance from:
- Airports
80.0 km - Isola D´Elba EBA - Marina Di Campo
118.0 km - Roma FCO - Fiumicino
135.0 km - Perugia PEG - S. Egidio
141.0 km - Roma CIA - Ciampino
- Highway exit
- 56.2 km
- Hospital
- 10.2 km - Ospedale San Giovanni di Dio
- Coast
- 190 m
- Ski resort
- 64.3 km
What’s around this property
- Shops
< 100 m - Butcher shop - Alocci Armando
580 m - Bakery - Panificio Dalmazzi
680 m - Seafood shop - Pescheria Da Roberto
780 m - Supermarket - Sidis
- Eating out
180 m - Ice cream shop - Happy Yo
210 m - Bar - Bar Giulia
210 m - Restaurant - pizzeria vincenti luigi
6.7 km - Cafe
- Sports activities
330 m - Sport centre - sporting club della vela
6.2 km - Golf club - Argentario Golf Club
9.2 km - Gym
54.7 km - Horse riding - Chiara Ranch
- Schools
530 m - School
35.8 km - University - Universita di Siena a Grosseto
79.3 km - Higher education institution
- Pharmacy
- 610 m - Pharmacy - Farmacia Santo Stefano
- Veterinary
- 23.1 km - Veterinary
Information about Monte Argentario
- Elevation
- 5 m a.s.l.
- Total area
- 60.4768 km²
- Landform
- Coastal hill
- Population
- 11696
Map
Contact Agent

TFT BUILDING MANAGEMENT SRL
Viale Parioli 37A, Roma, Roma
+39 063297036
What do you think of this advert’s quality?
Help us improve your Gate-away experience by giving a feedback about this advert.
Please, do not consider the property itself, but only the quality of how it is presented.