720,000 €
5 bedrooms farmhouse, 357 m² Monterotondo Marittimo, Grosseto (province) Maremma
Maremma
Main Features
Description
The timeless charm of Tuscan tradition meets contemporary comfort, immersed in a landscape of extraordinary beauty.
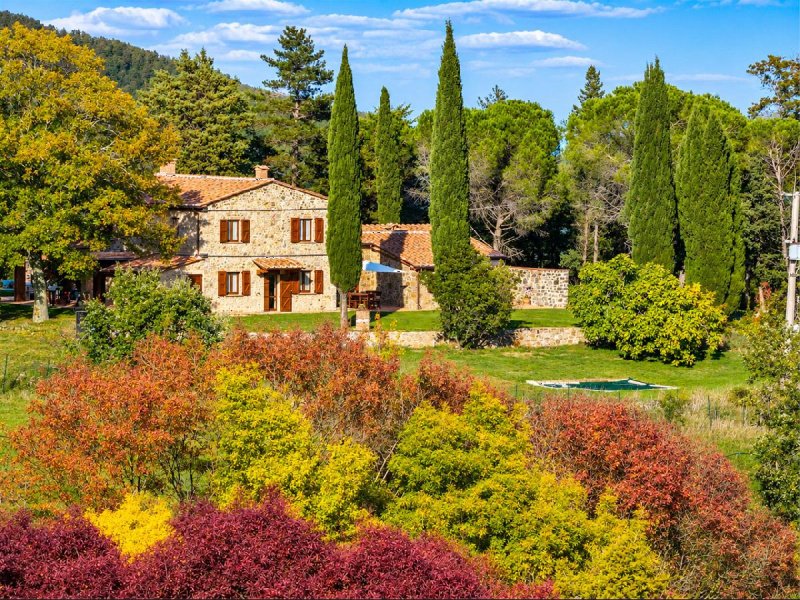
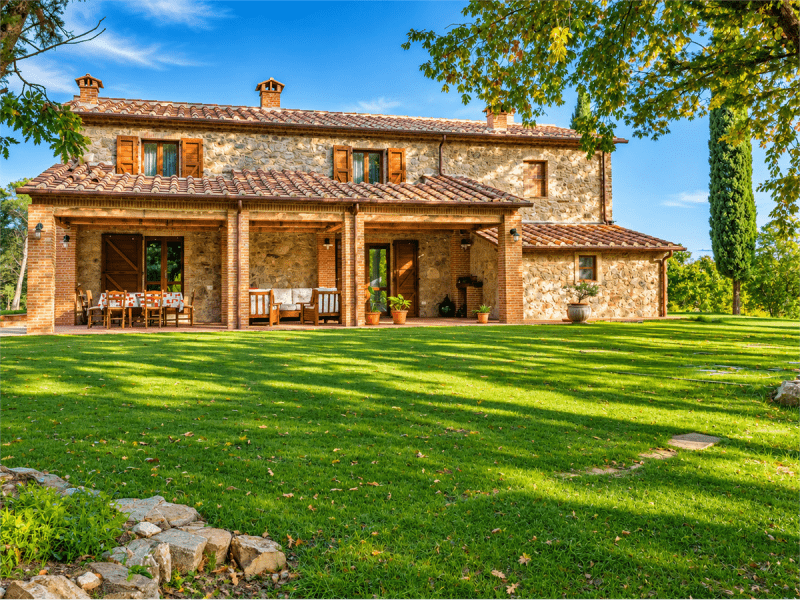
In the heart of the picturesque Metalliferous Hills, surrounded by woods, olive groves and unspoiled panoramas, stands this splendid property entirely in stone, an authentic expression of Tuscan rural architecture.
Built on the foundations of an ancient farmhouse, the property has been completely rebuilt and renovated, completed in 2025, with particular attention to construction quality, structural safety and energy efficiency. The entire building has been consolidated according to anti-seismic regulations, preserving the original character of the structure and enhancing its traditional architectural elements.
Just a few kilometers away is a charming thermal village, renowned for its natural springs and hot water pools, where it is possible to immerse yourself in an atmosphere of absolute well-being.
Tradition, technology and energy independence
Despite its secluded location, immersed in the silence of nature, the property offers all the comforts required by modern life.
The property features a photovoltaic system with a 10 kWh Tesla storage system, which allows it to achieve a high level of energy autonomy, while maintaining connection to the public electricity grid.
A further valuable element is represented by the private water supply: the property has a well and a private natural spring, integrated with a complete water treatment and purification system, designed to guarantee a stable supply adequate to domestic needs.
These features make the residence particularly interesting for those who wish to live in close contact with nature, without giving up innovation and comfort.
The main farmhouse: rustic elegance and welcoming environments
The property is divided into two distinct residential units, connected internally by a door, a solution that guarantees great versatility and the possibility of maintaining independent spaces.
The main farmhouse, developed on two levels, welcomes on the ground floor a bright and refined living area, where traditional materials and architectural details blend harmoniously.
The rooms include:
A fully equipped kitchen, functional and welcoming.
An elegant dining room, enhanced by a large window overlooking the terrace and a magnificent rustic fireplace perfectly functioning, an authentic protagonist of the environment.
A comfortable living room with views of the wooded hills, which offer a natural spectacle that changes with the seasons.
A bathroom.
A characteristic and spacious stone cellar, which retains all the charm of the ancient rural tradition.
On the first floor, the sleeping area develops, designed to offer tranquility, privacy and a privileged relationship with the surrounding landscape.
Two splendid terraces, directly accessible from the bedrooms, allow you to admire the panorama of the Metalliferous Hills and enjoy the absolute peace that characterizes this place.
The dependance: independence and privacy
The second residential unit consists of a charming dependance, equipped with an independent entrance and private terrace.
The interior spaces include a welcoming living room with access to a large panoramic terrace, a kitchen, a bedroom and a bathroom.
This solution is ideal for hosting family and guests, guaranteeing them complete autonomy and privacy, or for developing a hospitality activity, in compliance with the regulations.
Outbuildings and ancillary spaces
Completing the property are further buildings and service rooms, which considerably expand its possibilities of use:
A warehouse with a private courtyard, characterized by the authentic atmosphere of ancient Tuscan farms.
A technical room located on the basement floor.
A barn, particularly interesting for the management of the land and agricultural activities.
The garden and the 5.6 hectares of land
The property is surrounded by a well-kept green space of approximately 1,500 m², which wraps around the house and creates a private environment, ideal for spending pleasant moments outdoors.
In addition to the garden, the estate includes approximately 5.6 hectares of land, immersed in the natural landscape of the Metalliferous Hills.
Among the most interesting elements is a recently planted olive grove, consisting of approximately 150 trees already in production, which further enriches the charm of the property and offers the possibility of producing your own extra virgin olive oil.
The surrounding landscape, characterized by woods, gentle hills and lush vegetation, offers an authentic experience of life in the Tuscan countryside.
A place to live, a dream to realize
This property represents much more than a simple home: it is a place to rediscover the pleasure of time, the beauty of nature and the authenticity of traditions.
The quality of the recent reconstruction, the independence of the two residential units, the technological equipment and the extension of the land make it an ideal solution both as a main residence and as a prestigious country house or second home.
An authentic Tuscan farmhouse, where history meets the future and every season offers a different panorama.
An opportunity for those who want to experience the true essence of Tuscany.
Toscana Dream Your dream, our commitment.
ENERGY CLASS: B
In the heart of the picturesque Metalliferous Hills, surrounded by woods, olive groves and unspoiled panoramas, stands this splendid property entirely in stone, an authentic expression of Tuscan rural architecture.
Built on the foundations of an ancient farmhouse, the property has been completely rebuilt and renovated, completed in 2025, with particular attention to construction quality, structural safety and energy efficiency. The entire building has been consolidated according to anti-seismic regulations, preserving the original character of the structure and enhancing its traditional architectural elements.
Just a few kilometers away is a charming thermal village, renowned for its natural springs and hot water pools, where it is possible to immerse yourself in an atmosphere of absolute well-being.
Tradition, technology and energy independence
Despite its secluded location, immersed in the silence of nature, the property offers all the comforts required by modern life.
The property features a photovoltaic system with a 10 kWh Tesla storage system, which allows it to achieve a high level of energy autonomy, while maintaining connection to the public electricity grid.
A further valuable element is represented by the private water supply: the property has a well and a private natural spring, integrated with a complete water treatment and purification system, designed to guarantee a stable supply adequate to domestic needs.
These features make the residence particularly interesting for those who wish to live in close contact with nature, without giving up innovation and comfort.
The main farmhouse: rustic elegance and welcoming environments
The property is divided into two distinct residential units, connected internally by a door, a solution that guarantees great versatility and the possibility of maintaining independent spaces.
The main farmhouse, developed on two levels, welcomes on the ground floor a bright and refined living area, where traditional materials and architectural details blend harmoniously.
The rooms include:
A fully equipped kitchen, functional and welcoming.
An elegant dining room, enhanced by a large window overlooking the terrace and a magnificent rustic fireplace perfectly functioning, an authentic protagonist of the environment.
A comfortable living room with views of the wooded hills, which offer a natural spectacle that changes with the seasons.
A bathroom.
A characteristic and spacious stone cellar, which retains all the charm of the ancient rural tradition.
On the first floor, the sleeping area develops, designed to offer tranquility, privacy and a privileged relationship with the surrounding landscape.
Two splendid terraces, directly accessible from the bedrooms, allow you to admire the panorama of the Metalliferous Hills and enjoy the absolute peace that characterizes this place.
The dependance: independence and privacy
The second residential unit consists of a charming dependance, equipped with an independent entrance and private terrace.
The interior spaces include a welcoming living room with access to a large panoramic terrace, a kitchen, a bedroom and a bathroom.
This solution is ideal for hosting family and guests, guaranteeing them complete autonomy and privacy, or for developing a hospitality activity, in compliance with the regulations.
Outbuildings and ancillary spaces
Completing the property are further buildings and service rooms, which considerably expand its possibilities of use:
A warehouse with a private courtyard, characterized by the authentic atmosphere of ancient Tuscan farms.
A technical room located on the basement floor.
A barn, particularly interesting for the management of the land and agricultural activities.
The garden and the 5.6 hectares of land
The property is surrounded by a well-kept green space of approximately 1,500 m², which wraps around the house and creates a private environment, ideal for spending pleasant moments outdoors.
In addition to the garden, the estate includes approximately 5.6 hectares of land, immersed in the natural landscape of the Metalliferous Hills.
Among the most interesting elements is a recently planted olive grove, consisting of approximately 150 trees already in production, which further enriches the charm of the property and offers the possibility of producing your own extra virgin olive oil.
The surrounding landscape, characterized by woods, gentle hills and lush vegetation, offers an authentic experience of life in the Tuscan countryside.
A place to live, a dream to realize
This property represents much more than a simple home: it is a place to rediscover the pleasure of time, the beauty of nature and the authenticity of traditions.
The quality of the recent reconstruction, the independence of the two residential units, the technological equipment and the extension of the land make it an ideal solution both as a main residence and as a prestigious country house or second home.
An authentic Tuscan farmhouse, where history meets the future and every season offers a different panorama.
An opportunity for those who want to experience the true essence of Tuscany.
Toscana Dream Your dream, our commitment.
ENERGY CLASS: B
This text has been automatically translated using AI.
Details
- Property Type
- Farmhouse
- Condition
- Completely restored/Habitable
- Living area
- 357 m²
- Bedrooms
- 5
- Bathrooms
- 4
- Garden
- 1,433 m²
- Energy Efficiency Rating
- Reference
- CASALE ALFIO
Distance from:
Distances are calculated in a straight line
Information about Monterotondo Marittimo
- Elevation
- 539 m a.s.l.
- Total area
- 102.6925 km²
- Landform
- Coastal hill
- Population
- 1273
Map
The property is located within the highlighted Municipality.
The advertiser has chosen not to show the exact location of this property.
Google Satellite View©
Contact Agent

TOSCANA DREAM
Vicolo Gioacchino Rossini, 3, Massa Marittima, Grosseto
+39 349 1137593
What do you think of this advert’s quality?
Help us improve your Gate-away experience by giving a feedback about this advert.
Please, do not consider the property itself, but only the quality of how it is presented.