850,000 €
9 bedrooms house, 500 m² Montieri, Grosseto (province) Maremma
Maremma
Main Features
Description
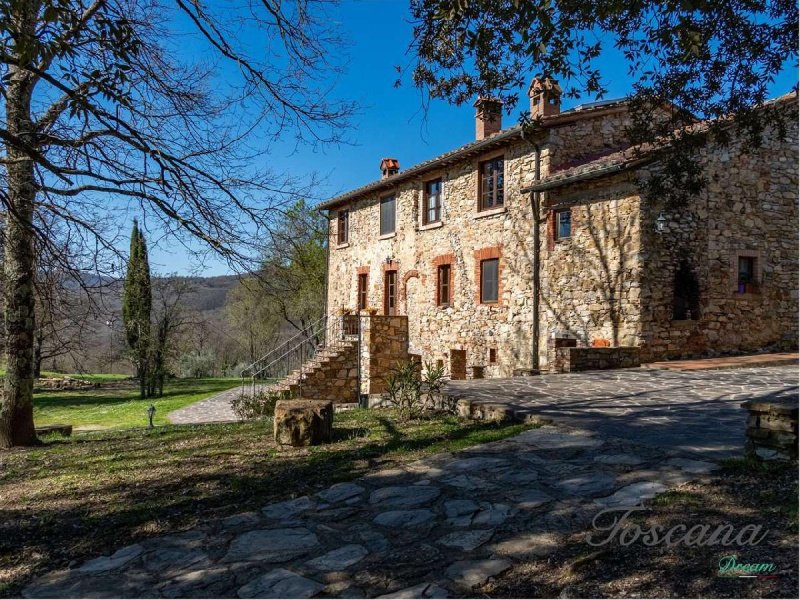
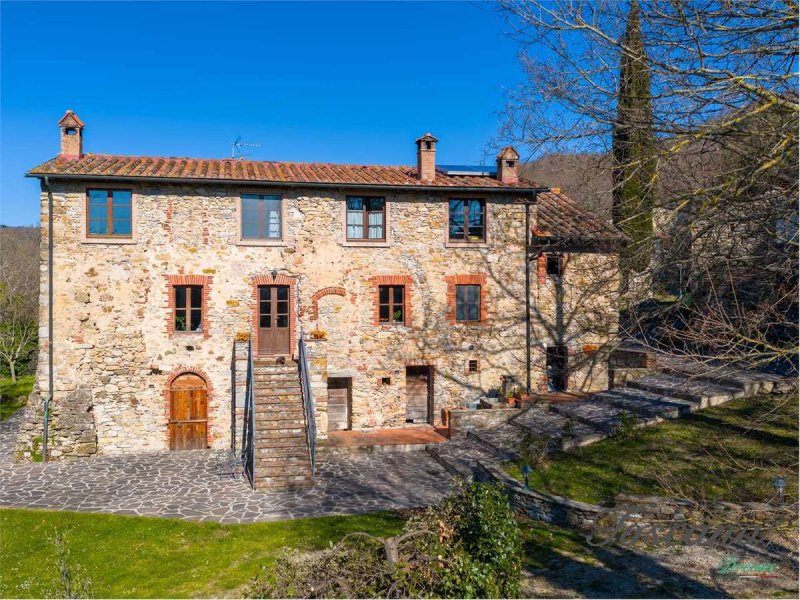
In the authentic heart of the Tuscan countryside, between Massa Marittima and San Galgano, in the municipality of Montieri, a charming stone village dating back to the early 1800s, expertly restored and currently used as a hospitality business.
The property extends over a property complex of approximately 500 sq m, divided into three buildings perfectly renovated, plus two further units to be recovered for a surface area of approximately 150 sq m. Completing the estate is approximately 5 hectares of land, harmoniously divided between arable land, olive grove, fruit trees and woodland.
Immersed in a context of absolute tranquility, among woods of oak and holm oak trees, with a view of the village of Montieri, the property guarantees maximum privacy while remaining easily accessible via a 600-meter white road.
The main building houses the main residence, of approximately 190 sq m, distributed over two levels. On the ground floor there is a large Tuscan kitchen, the convivial heart of the house, flanked by a living room with fireplace and a bathroom; on the upper floor there are four bedrooms and a further bathroom. The rooms, spacious and bright, are enhanced by large windows and ceilings with wooden beams and terracotta tiles, an expression of local architectural tradition.
In the same building there is also a charming independent apartment of approximately 42 sq m, consisting of a living room with open kitchen, bedroom and bathroom. Completing the ground floor are spacious accessory rooms, cellars, woodshed, technical room and laundry room for a total of 100 sq m.
The ancient barn has been transformed into two independent apartments: on the ground floor a three-room apartment of approximately 80 sq m with a large living area, two bedrooms and a bathroom; on the upper floor a two-room apartment of approximately 65 sq m with living room, open kitchen, bedroom and bathroom.
The characteristic dovecote houses a further apartment arranged on two levels, of 50 sq m with living room, open kitchen, bedroom and bathroom.
The restoration was carried out in full respect of Tuscan tradition, the exposed stone facades dialogue with the interiors, where wooden beams and terracotta tiles tell the history of the place.
All residential units are equipped with independent heating with wood and LPG, as well as solar panels for the production of hot water. The property also has an artesian well and tanks for the recovery of rainwater. To complete the picture, an ancient wood-burning oven still perfectly functional, ideal for discovering the flavors of tradition.
The estate is also equipped with all the main utilities, including aqueduct, electricity, satellite TV and Wifi.
All services are available in the village of Montieri, 5 km away.
Sea Follonica km 45
Siena km 45
Abbazia di San Galgano 15 km
Florence Airport km 90
Pisa Airport km 120
PROPERTY SURFACES
main building main residence sq.m.190, dependance sq.m.42 cellars sq.m.100 TOTAL SQ.M. 330
barn first floor apartment sq.m. 80 ground floor apartment sq.m. 65 TOTAL SQ.M. 135
dovecote apartment sq.m. 50
To be recovered TOTAL SQ.M. 100
ENERGY CLASS: G
The property extends over a property complex of approximately 500 sq m, divided into three buildings perfectly renovated, plus two further units to be recovered for a surface area of approximately 150 sq m. Completing the estate is approximately 5 hectares of land, harmoniously divided between arable land, olive grove, fruit trees and woodland.
Immersed in a context of absolute tranquility, among woods of oak and holm oak trees, with a view of the village of Montieri, the property guarantees maximum privacy while remaining easily accessible via a 600-meter white road.
The main building houses the main residence, of approximately 190 sq m, distributed over two levels. On the ground floor there is a large Tuscan kitchen, the convivial heart of the house, flanked by a living room with fireplace and a bathroom; on the upper floor there are four bedrooms and a further bathroom. The rooms, spacious and bright, are enhanced by large windows and ceilings with wooden beams and terracotta tiles, an expression of local architectural tradition.
In the same building there is also a charming independent apartment of approximately 42 sq m, consisting of a living room with open kitchen, bedroom and bathroom. Completing the ground floor are spacious accessory rooms, cellars, woodshed, technical room and laundry room for a total of 100 sq m.
The ancient barn has been transformed into two independent apartments: on the ground floor a three-room apartment of approximately 80 sq m with a large living area, two bedrooms and a bathroom; on the upper floor a two-room apartment of approximately 65 sq m with living room, open kitchen, bedroom and bathroom.
The characteristic dovecote houses a further apartment arranged on two levels, of 50 sq m with living room, open kitchen, bedroom and bathroom.
The restoration was carried out in full respect of Tuscan tradition, the exposed stone facades dialogue with the interiors, where wooden beams and terracotta tiles tell the history of the place.
All residential units are equipped with independent heating with wood and LPG, as well as solar panels for the production of hot water. The property also has an artesian well and tanks for the recovery of rainwater. To complete the picture, an ancient wood-burning oven still perfectly functional, ideal for discovering the flavors of tradition.
The estate is also equipped with all the main utilities, including aqueduct, electricity, satellite TV and Wifi.
All services are available in the village of Montieri, 5 km away.
Sea Follonica km 45
Siena km 45
Abbazia di San Galgano 15 km
Florence Airport km 90
Pisa Airport km 120
PROPERTY SURFACES
main building main residence sq.m.190, dependance sq.m.42 cellars sq.m.100 TOTAL SQ.M. 330
barn first floor apartment sq.m. 80 ground floor apartment sq.m. 65 TOTAL SQ.M. 135
dovecote apartment sq.m. 50
To be recovered TOTAL SQ.M. 100
ENERGY CLASS: G
This text has been automatically translated.
Details
- Property Type
- House
- Condition
- N/A
- Living area
- 500 m²
- Bedrooms
- 9
- Bathrooms
- 6
- Energy Efficiency Rating
- Reference
- V000205
Distance from:
Distances are calculated in a straight line
Information about Montieri
- Elevation
- 704 m a.s.l.
- Total area
- 108.21 km²
- Landform
- Coastal hill
- Population
- 1148
Map
The property is located within the highlighted Municipality.
The advertiser has chosen not to show the exact location of this property.
Google Satellite View©
Contact Agent

TOSCANA DREAM
Vicolo Gioacchino Rossini, 3, Massa Marittima, Grosseto
+39 349 1137593
What do you think of this advert’s quality?
Help us improve your Gate-away experience by giving a feedback about this advert.
Please, do not consider the property itself, but only the quality of how it is presented.