5,558,371 kr DKK
(745,000 €)
2 bedrooms villa, 180 m² Cecina, Livorno (province)
Main Features
Description
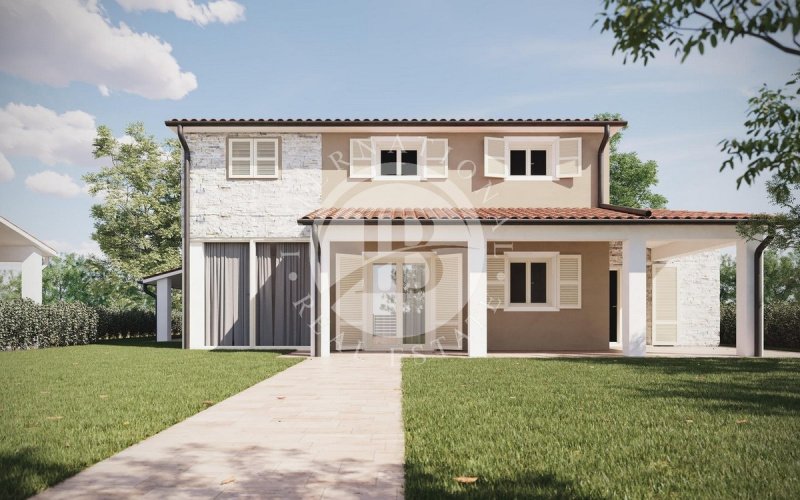
Set in a quiet and private location, a new exclusive residential development is being created, consisting of only 8 detached villas designed to offer exceptional living comfort, privacy and high levels of energy efficiency.
Each property, measuring approximately 180 sqm arranged over two floors, features bright, spacious and functional interiors carefully designed to ensure maximum comfort in everyday living. The villas are surrounded by a private garden of approximately 400 sqm, ideal for enjoying outdoor spaces in complete tranquillity, hosting al fresco gatherings or simply relaxing in a green and private setting. Each villa also benefits from a convenient private parking space.
The development has been designed using the latest-generation technologies and materials, with particular attention to energy saving and environmental sustainability. The properties will be equipped with high-efficiency systems, including a heat pump, a 6 kW photovoltaic system with storage batteries, efficient domestic hot water production, underfloor heating and provision for air conditioning.
A contemporary residential project designed to combine construction quality, comfort and reduced energy consumption, offering homes perfectly suited to the needs of modern living.
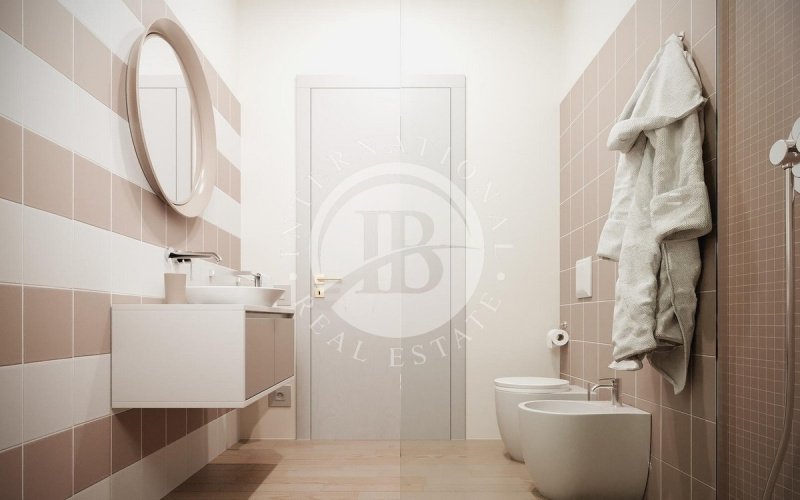
Buyers will have the opportunity to customise the interiors by choosing from a high-quality specification package or selecting alternative materials and finishes, allowing each home to be tailored to individual tastes and requirements.
The available renders provide a preview of the architectural style of the development, characterised by modern lines, a rational distribution of spaces and careful attention to the relationship between the home, the garden and the surrounding environment.
An ideal solution for those seeking a new detached home that is efficient, customisable and set within an exclusive and private residential environment.
Details
- Property Type
- Villa
- Condition
- Completely restored/Habitable
- Living area
- 180 m²
- Bedrooms
- 2
- Bathrooms
- 2
- Energy Efficiency Rating
- Reference
- Villette indipendenti di nuova costruzione ad alta efficienza energetica
Distance from:
Distances are calculated in a straight line
Information about Cecina
- Elevation
- 15 m a.s.l.
- Total area
- 42.6364 km²
- Landform
- Coastal hill
- Population
- 28062
Map
The property is located within the highlighted Municipality.
The advertiser has chosen not to show the exact location of this property.
Google Satellite View©
Contact Agent

IB International Real Estate S.R.L.
Via Roma 2/10, Genova, Genova
+39 347 0237502
What do you think of this advert’s quality?
Help us improve your Gate-away experience by giving a feedback about this advert.
Please, do not consider the property itself, but only the quality of how it is presented.