745,000 €
2 bedrooms villa, 150 m² Cecina, Livorno (province)
Main Features
Description
EXCLUSIVE COMPLEX OF DETACHED VILLAS IN CECINA: CONTEMPORARY DESIGN, SUSTAINABILITY AND A4 CLASS COMFORT
An elite living experience in the outskirts of Cecina: 8 completely independent residences, built with state-of-the-art all-electric systems and bespoke finishes.
In the reserved and sought-after setting of the city's outer area, very convenient to all the main services, there is a prestigious residential development consisting of only detached houses. A project designed for those seeking maximum autonomy, construction excellence and the energy efficiency of the future.
ARCHITECTURAL LAYOUT AND SPACE DISTRIBUTION
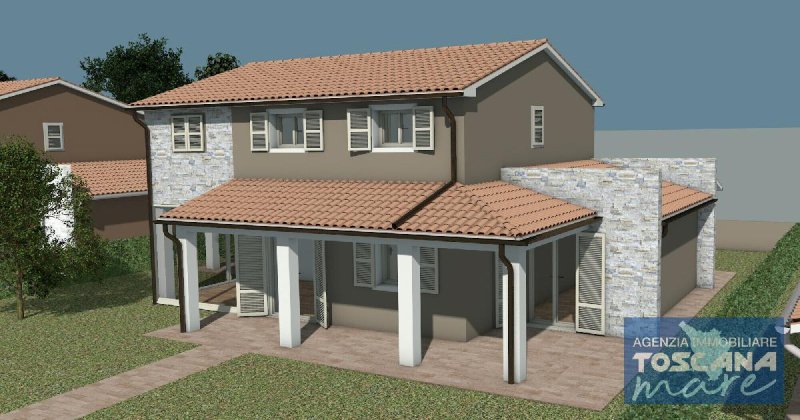
Ground Floor: The living area is distinguished by the extraordinary natural brightness given by an elegant solar greenhouse. We also find a convenient storage room directly connected to the living room, two large bedrooms, the master bathroom and the technical room. The perimeter is embraced by three large porches, ideal for living in the garden in total comfort.
Usable Attic Floor: An internal staircase leads to the upper floor, characterized by comfortable heights and spacious customizable areas, ideal for creating a second bathroom and additional rooms (such as a master suite, a study or a relaxation area).
PRIVATE OUTDOOR SPACES AND TOTAL PRIVACY
Private Garden (500 sq m): Each villa is surrounded by a private park on all 4 sides, finished in every detail with walkways and driveways that make the outdoor area elegant and perfectly usable.
Dedicated Water Resource: Presence of a well within the reserved complex dedicated to irrigating the private gardens, for maximum care of the greenery without wasting drinking water.
Zero Condominium: Completely autonomous driveway and pedestrian accesses and independent utilities for maximum privacy.
FULL-ELECTRIC AND HIGH-TECH ENERGY TECHNOLOGY
Full-Electric & Photovoltaic System: 100% electric home equipped with solar panels with battery storage for maximum savings and energy independence.
Underfloor Radiant Heating: To ensure uniform thermal well-being in all rooms during the winter season.
Energy Class A4: The peak of energy performance for a reduced environmental impact and minimized consumption.
CUSTOMIZATION AND TIMING
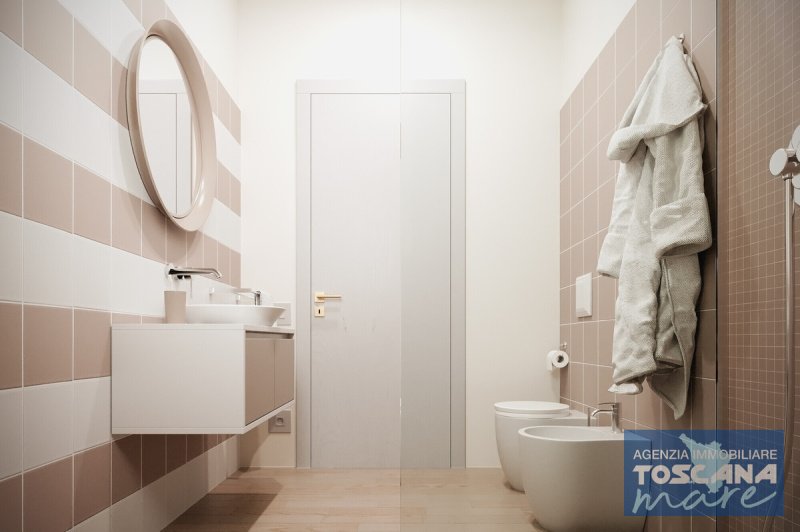
Custom Interiors: Wide possibility to customize both the distribution of the interior spaces and the choice of materials and finishes from a high-level catalog.
Delivery: Expected within 12 months from the start of works.
???? Projects and specifications available by appointment at the agency.
Real Estate Agency Toscanamare
An elite living experience in the outskirts of Cecina: 8 completely independent residences, built with state-of-the-art all-electric systems and bespoke finishes.
In the reserved and sought-after setting of the city's outer area, very convenient to all the main services, there is a prestigious residential development consisting of only detached houses. A project designed for those seeking maximum autonomy, construction excellence and the energy efficiency of the future.
ARCHITECTURAL LAYOUT AND SPACE DISTRIBUTION
Ground Floor: The living area is distinguished by the extraordinary natural brightness given by an elegant solar greenhouse. We also find a convenient storage room directly connected to the living room, two large bedrooms, the master bathroom and the technical room. The perimeter is embraced by three large porches, ideal for living in the garden in total comfort.
Usable Attic Floor: An internal staircase leads to the upper floor, characterized by comfortable heights and spacious customizable areas, ideal for creating a second bathroom and additional rooms (such as a master suite, a study or a relaxation area).
PRIVATE OUTDOOR SPACES AND TOTAL PRIVACY
Private Garden (500 sq m): Each villa is surrounded by a private park on all 4 sides, finished in every detail with walkways and driveways that make the outdoor area elegant and perfectly usable.
Dedicated Water Resource: Presence of a well within the reserved complex dedicated to irrigating the private gardens, for maximum care of the greenery without wasting drinking water.
Zero Condominium: Completely autonomous driveway and pedestrian accesses and independent utilities for maximum privacy.
FULL-ELECTRIC AND HIGH-TECH ENERGY TECHNOLOGY
Full-Electric & Photovoltaic System: 100% electric home equipped with solar panels with battery storage for maximum savings and energy independence.
Underfloor Radiant Heating: To ensure uniform thermal well-being in all rooms during the winter season.
Energy Class A4: The peak of energy performance for a reduced environmental impact and minimized consumption.
CUSTOMIZATION AND TIMING
Custom Interiors: Wide possibility to customize both the distribution of the interior spaces and the choice of materials and finishes from a high-level catalog.
Delivery: Expected within 12 months from the start of works.
???? Projects and specifications available by appointment at the agency.
Real Estate Agency Toscanamare
This text has been automatically translated using AI.
Details
- Property Type
- Villa
- Condition
- New
- Living area
- 150 m²
- Bedrooms
- 2
- Bathrooms
- 2
- Garden
- 500 m²
- Energy Efficiency Rating
- Reference
- ToscanaMare-2026-259
Distance from:
Distances are calculated in a straight line
Information about Cecina
- Elevation
- 15 m a.s.l.
- Total area
- 42.6364 km²
- Landform
- Coastal hill
- Population
- 28062
Map
The property is located within the highlighted Municipality.
The advertiser has chosen not to show the exact location of this property.
Google Satellite View©
Contact Agent

AGENZIA IMMOBILIARE TOSCANAMARE SRLS
Piazza della Chiesa 20, Cecina, Livorno
+ 39 339 7066345 / +39 0586 685300
What do you think of this advert’s quality?
Help us improve your Gate-away experience by giving a feedback about this advert.
Please, do not consider the property itself, but only the quality of how it is presented.