0 ₽
(639,000 €)
3 bedrooms villa, 123 m² Livorno, Livorno (province)
Main Features
Description
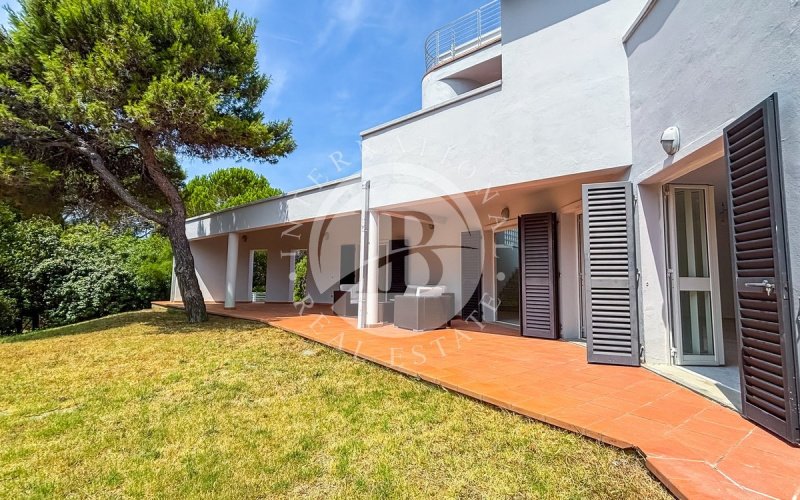
In Quercianella, set in a stunning panoramic position surrounded by tranquility, we offer for sale a refined portion of a newly built villa. This residence is the perfect choice for those who wish to live just minutes from the coast without sacrificing comfort, privacy, and the unspoiled beauty of the Tuscan landscape.
The property spans 123 sqm across three well-organized levels. The interiors stand out for their exceptional natural light, contemporary design, and fine marble flooring, which brings prestige and elegance to every room.
On the ground floor, the entrance opens onto a spacious, light-filled living room that connects directly to a charming porch of about 40 sqm, perfect for alfresco dining and entertaining. The large, functional kitchen opens onto the garden, creating a seamless flow between indoor and outdoor spaces. A distinctive architectural highlight is the staircase: its glass block walls diffuse a soft, ambient light, adding a strong touch of personality to the home's design.
The sleeping area on the first floor features three bedrooms, a tastefully finished bathroom, and a practical storage room. The terraces offer a privileged view stretching across the pine forest to the sea, providing the ideal spot to relax and enjoy the coastal breeze. The property is completed by a basement level with a versatile 50 sqm basement room, suitable for a home gym, hobby space, or guest lounge, alongside a 39 sqm garage.
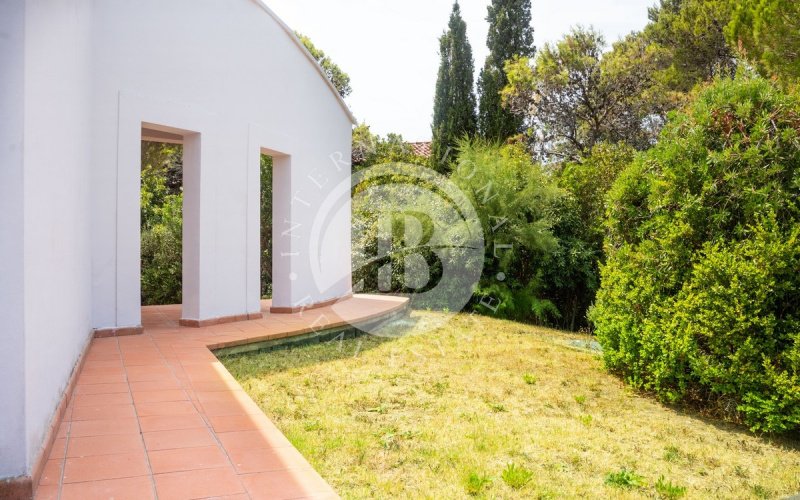
Outside, a private plot of approximately 650 sqm ensures complete privacy and provides ample room to build a swimming pool or design a Mediterranean garden. Featuring independent heating and a private entrance, this villa combines high-quality construction with great versatility.
Details
- Property Type
- Villa
- Condition
- Completely restored/Habitable
- Living area
- 123 m²
- Bedrooms
- 3
- Bathrooms
- 2
- Garden
- 650 m²
- Energy Efficiency Rating
- Reference
- Porzione di villa con vista panoramica tra pineta e mare
Distance from:
Distances are calculated in a straight line
Information about Livorno
- Elevation
- 3 m a.s.l.
- Total area
- 105.0718 km²
- Landform
- Coastal hill
- Population
- 153154
Map
The property is located within the highlighted Municipality.
The advertiser has chosen not to show the exact location of this property.
Google Satellite View©
Contact Agent

IB International Real Estate S.R.L.
Via Roma 2/10, Genova, Genova
+39 347 0237502
What do you think of this advert’s quality?
Help us improve your Gate-away experience by giving a feedback about this advert.
Please, do not consider the property itself, but only the quality of how it is presented.