1,600,000 €
6 bedrooms historic house, 660 m² Capannori, Lucca (province)
Main Features
Description
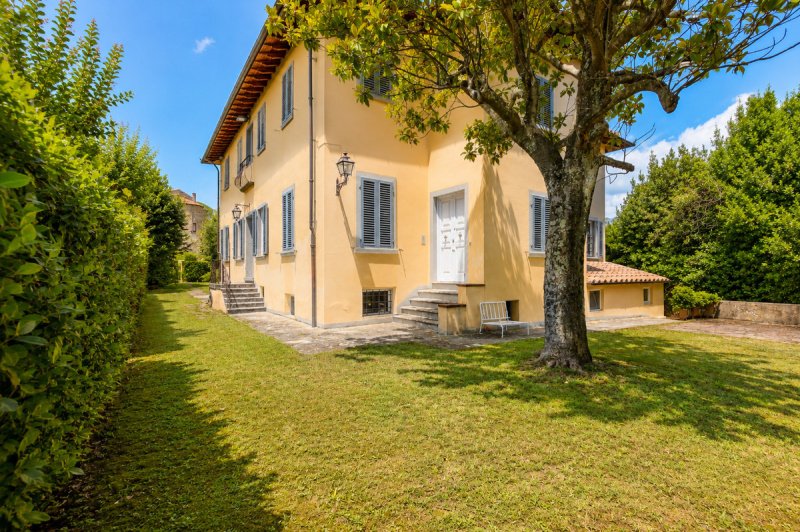
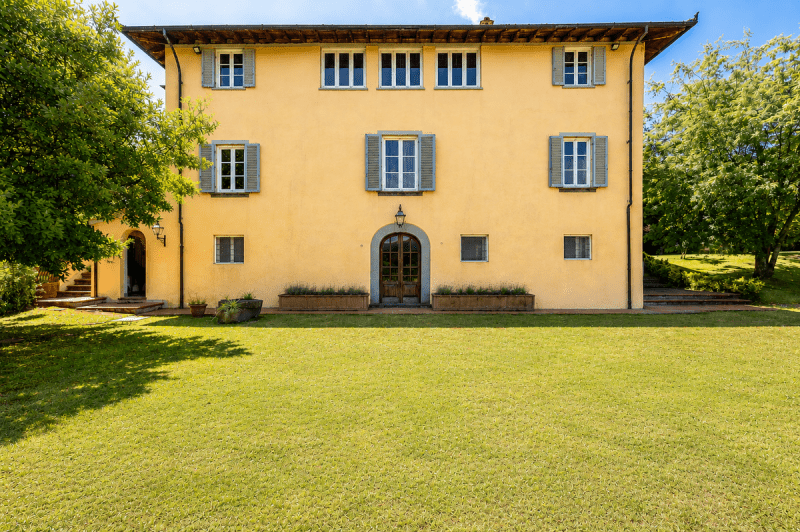
The villa, measuring 660 sq m, distributed over three floors, is characterised by the presence of numerous spaces and period details that enhance its historical and authentic value.
On the ground floor, with as many as three entrances that facilitate access, we find spaces dedicated to relaxation and entertainment such as the billiards room, service rooms with bathroom, plus a kitchen with dining area with large fireplace with wood-burning oven.
The cellars and storage rooms of approximately 110 sq m offer both service spaces and a comfortable area for parking cars.
The noble floor of the villa, accessible via a double external stone staircase and an internal staircase, is the heart of the residence, a true reception lounge.
Here, the main entrance opens onto a large and elegant living room, ideal for events and welcoming guests, which boasts a cloakroom and a guest bathroom to guarantee maximum comfort and discretion.
An elegant living room with fireplace adds a further touch of warmth to the environment, while the flowerbed with the stone staircase connecting this floor to the ground floor creates an atmosphere of great refinement.
The master bedroom is configured as an authentic luxury retreat, characterised by a large space dedicated to wardrobes and an elegant bathroom with double marble sink, a large shower and a circular jacuzzi tub that promises a pure relaxation experience.
In addition to the suite, a further double bedroom with en-suite bathroom, offers equally comfortable accommodation.
Another point of interest on this floor is the characteristic study with bookcase, perfect for those seeking a quiet and intimate space to work or to dedicate themselves to reading.
The study is equipped with systems and outlets, making it suitable to be transformed into a service kitchen, should you wish to further enrich the functionality of the villa.
On the second floor, which has independent access from the ground floor, there are large and refined spaces, ideal for both daily life and for hosting friends and family.
A large living room, dominated by an imposing fireplace, offers an environment perfect for relaxing or entertaining guests, creating a warm and welcoming atmosphere.
Adjacent, the dining room, also enhanced by a fireplace, presents itself as an ideal place for dinners or convivial gatherings. The kitchen is spacious and well-structured, equipped with everything necessary to cook practically and functionally.
The floor houses two double bedrooms, each with a well-organised wardrobe area and a private bathroom, guaranteeing comfort and privacy.
In addition to these, a further double bedroom with en-suite bathroom.
There is also the possibility on the floor to create two further bedrooms and a bathroom, to further expand the available space and adapt it to the needs of those who live there.
The villa is completely fenced with the original walls of the era, which confer a sense of protection and privacy, creating an exclusive and reserved environment.
The surrounding land extends over more than 4,000 sq m, including a well-kept garden and an olive grove that gives the property a unique natural setting, perfect for outdoor walks, recreational activities or simply to enjoy the tranquility.
In this space, moreover, there is the possibility of creating a swimming pool, immersed in the greenery, which would further enrich the beauty of the place.
Details
- Property Type
- Historic house
- Condition
- Completely restored/Habitable
- Living area
- 660 m²
- Bedrooms
- 6
- Bathrooms
- 7
- Garden
- 4,000 m²
- Energy Efficiency Rating
- 360
- Reference
- VI815
Distance from:
- Airports
27.0 km - Pisa PSA - Galileo Galilei
47.0 km - Firenze FLR - Amerigo Vespucci
90.0 km - Bologna BLQ - Guglielmo Marconi
108.0 km - Parma PMF - Giuseppe Verdi
- Highway exit
- 5.8 km
- Hospital
- 4.3 km - Misericordia di Montecarlo
- Coast
- 30.0 km
- Ski resort
- 27.0 km
What’s around this property
- Shops
1.7 km - Convenience shop - Alimentari
1.7 km - Deli - Isolacarni
1.7 km - Supermarket - Lazzareschi Aimone
2.4 km - Pastry shop - Pasticceria Dolcidea
- Eating out
< 100 m - Restaurant - Osteria "Da mi Pà"
1.4 km - Bar
1.7 km - Cafe - Bar Olimpico
2.5 km - Fast food restaurant - Carpe diem
- Sports activities
2.9 km - Sport centre - Centro Ippico Corte Benedetto - equestrian sports
6.3 km - Gym - Palestra Genesi
12.0 km - Horse riding - Il Nostro West
19.3 km - Golf club - Montecatini Golf
- Schools
1.5 km - School - Istituto Comprensivo Camigliano
10.7 km - Higher education institution - Esedra Formazione Lucca
22.8 km - University - PERCRO, Scuola superiore Sant'Anna
- Pharmacy
- 1.9 km - Pharmacy - Farmacia di Lappato
- Veterinary
- 3.6 km - Veterinary
Information about Capannori
- Elevation
- 15 m a.s.l.
- Total area
- 156.1777 km²
- Landform
- Flatland
- Population
- 46644
Contact Agent

Veronica Centro Real Estate S.a.s. Di Marcucci Veronica & C.
Via della Chiesa, 8 Marlia, Capannori, Lucca
+39 0583 955829 / +393477778392
What do you think of this advert’s quality?
Help us improve your Gate-away experience by giving a feedback about this advert.
Please, do not consider the property itself, but only the quality of how it is presented.