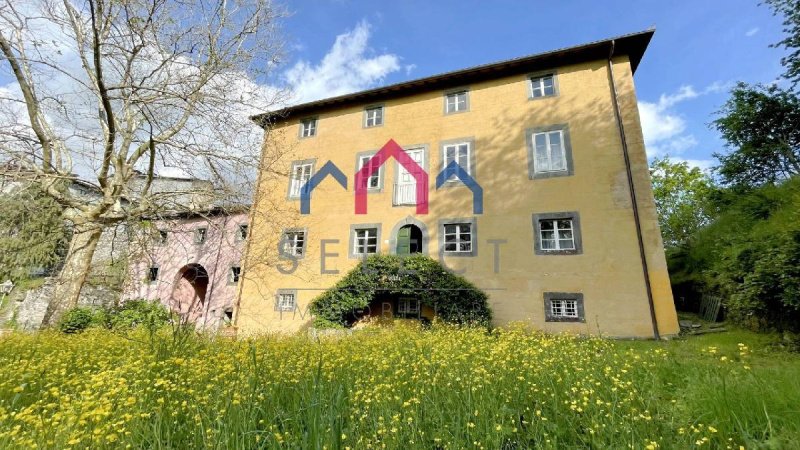
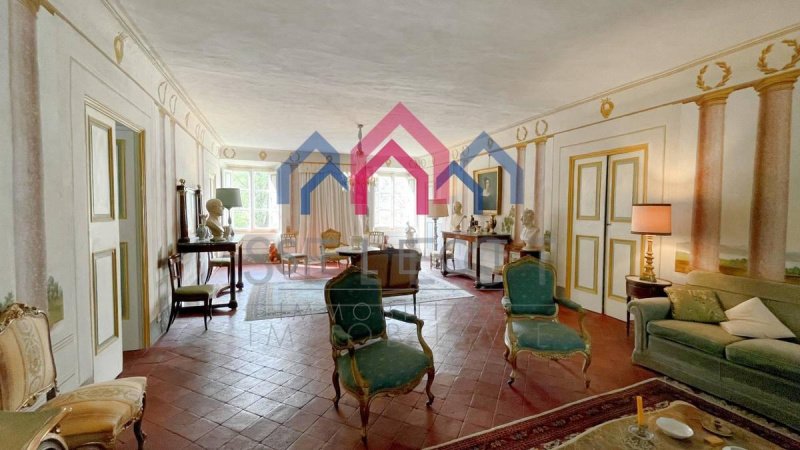
Prestigious villa for sale in Tuscany, in the municipality of Coreglia Antelminelli, known as "VILLA PIEROTTI," likely dating back to the 17th century and featuring clean, harmonious architectural lines. The property is located in the green Tuscan hills, approximately 550 meters above sea level, about an hour's drive from all the region's major tourist centers, and enjoys a beautiful view of the Fegana Valley. The property for sale comprises the main villa, built on an ancient 13th-century castle, a stone farmhouse requiring renovation, another building comprising a private chapel and two partially renovated apartments, as well as approximately 2.5 hectares of wooded land and a garden. Access to the hamlet is via a municipal road, from which one immediately sees the stone farmhouse requiring renovation that serves as a "guard" for the villa and its front garden. The villa has a rectangular layout, extending predominantly east-west, and is enhanced by a beautiful panoramic terrace facing east toward the valley below. In excellent condition both internally and externally, the villa extends over three levels, including a habitable attic, in addition to cellars and ancillary rooms in the basement. The main entrance on the west side is through an imposing portal, accessed by an external stone staircase. On the ground floor, we enter the spacious living room with a beautifully frescoed fireplace, an eat-in kitchen with a fireplace, a stone sink, and carefully restored old masonry stoves, a hallway, a bathroom clad in white Carrara marble with a shower, and two fully frescoed double bedrooms. A hallway and a wide stone staircase with a wrought-iron handrail lead to the first floor, which comprises a living room, four double bedrooms, and a bathroom with a shower. On the second floor, the attic or loft, there is a large room corresponding to the living room below, four additional rooms, and a storage room, all of which can be converted into bedrooms or other spaces if needed. In the basement, accessible both externally and from the kitchen, there are three large cellars with a beautiful stone arch and bricks, and another small room used as a "cheese cellar" for maturing cheeses and cured meats. The villa is being sold unfurnished; separate negotiations are possible if interested. Gross surface area of the villa: 640 sq m. Gross surface area of the cellars: 115 sq m. Adjacent to the villa is a small chapel that is part of a building (pictured in pink) with a renovated roof and partially renovated attics. The building comprises cellars in the basement, an 1813 oven, and two independent apartments totaling 300 sq m. Gross interior finishes are required for both apartments, including flooring, plastering, cladding, internal/external fixtures, and technological systems. A few meters away, there is also a beautiful two-story stone building in need of complete renovation, once undoubtedly used as stables and a tool shed. The ground floor is accessed through a magnificent portal, with a total gross floor area of approximately 160 square meters. The property includes approximately 2.5 hectares of woodland and a garden. Condition and finishes: The main villa's finishes are generally of excellent quality, with antique handmade terracotta floors. The structural condition is very good, with renovated roofs and plastered facades. Some rooms, such as the kitchen and bathrooms, are showing signs of aging and would benefit from updating. The window frames are single-glazed wooden with shutters. Most of the ceilings are finely frescoed. The villa is in very good overall condition. The other two buildings require renovation work, complete for the stone building and partial for the pink building adjacent to the villa. Utilities: All necessary utilities are present, including water (municipal aqueduct), LPG gas (independent tank), and electricity. Uses and potential: This beautiful property for sale has many potential uses. Its location in northern Tuscany makes it a potential residence for those seeking a luxurious and prestigious choice in a quiet location yet close to the attractions of Versilia and historic cities such as Lucca, Pisa, and Florence. With appropriate renovations and modifications, the property could be used as a B&B or a luxury relais. Public transportation is available in the town, and the train station (in Fornoli) is 10 km away. Distances: Lucca: 35 km; Pisa: 55 km; Florence: 105 km; Coreglia Antelminelli: 6 km; Barga: 12 km; Bagni di Lucca: 12 km; Abetone (ski slopes): 60 km; Versilia (sea): 55 km. Energy Class G - Overall Energy Performance (Epgl,nren) 334.0110 kWh/m2 per year. For information, contact us at 347/3225117. - For more information contact: 0039 05831646868 or 0039 3473225117 or info@selectimmobiliare.com
Descriptions entered by the advertiser
Details
Property Type
Villa
Condition
Completely restored/Habitable
Living area
1100 m²
Bedrooms
6
Bathrooms
2
Garden
3,000 m²
Energy Efficiency Rating
G334.00
Reference
1863
Energy Efficiency Rating (Law 90/2013)
More efficient
A4
A3
A2
A1
B
C
D
E
F
G
Less efficient
What is the Energy Efficiency Rating?
The energy efficiency rating is a value expressed by letters ranging from A4 to G which indicates the energy quality and consumption of the building based on parameters such as the shape and climate zone in which it is located. The better the energy efficiency rating, the lower the energy consumption and cost of air-conditioning the building. Please note: buildings belonging to the same class can also have very different energy consumptions if the shape and climate zone are different.
What is the EPgl (Global Energy Performance index)?
The EPgl indicates how much energy is consumed so that the building or the building unit reaches comfort conditions, and is based on the energy services present and according to the type of property under standard use. The unit of measurement is kWh/m2 per year.
We recommend that you check with the advertiser if the energy efficiency rating of the property is updated to Law 90/2013.
Distance from:
Distances are calculated in a straight line
Airports
42.0 km - Pisa PSA - Galileo Galilei
58.0 km - Firenze FLR - Amerigo Vespucci
78.0 km - Bologna BLQ - Guglielmo Marconi
87.0 km - Parma PMF - Giuseppe Verdi
Public transport
5.6 km - Train Station - Ghivizzano-Coreglia
> 20 km - Bus stop
Highway exit
25.6 km
Hospital
7.0 km - Ospedale San Francesco
Coast
32.9 km
Ski resort
8.4 km
What’s around this property
Shops
3.4 km - Convenience shop - Molinari Massimo
5.6 km - Supermarket - Punto Simply
5.9 km - Butcher shop - Antica Macelleria
6.7 km - Deli - Zafferano di Bargo
Eating out
2.2 km - Bar
3.3 km - Cafe - l'Agorà bar
3.4 km - Restaurant - L'Arcile
5.7 km - Pub - La Lira
Sports activities
5.5 km - Sport centre - Piscine Villa Ada - swimming
15.0 km - Horse riding
18.8 km - Gym
25.8 km - Golf club - Monte Cimone Golf Club
Schools
4.8 km - School
25.1 km - Higher education institution - Esedra Formazione Lucca
32.3 km - University - Pistoia Nursery Campus
Pharmacy
3.4 km - Pharmacy - FARMACIA DR.SSA SABBATINI ERICA
Help us improve your Gate-away experience by giving a feedback about this advert. Please, do not consider the property itself, but only the quality of how it is presented.
Join our Newsletter and get Explora Italia mag as a gift
By subscribing to this newsletter, you’ll receive:
Best Italian property deals
Updates about our services
News about Italy and its property market
We guarantee your privacy. Your personal data will never be shared with any third party.