5,500,000 €
12 bedrooms villa, 540 m² Forte dei Marmi, Lucca (province) Versilia
Versilia
Main Features
Description
Villa with private park and infinity pool behind the center of Forte dei Marmi
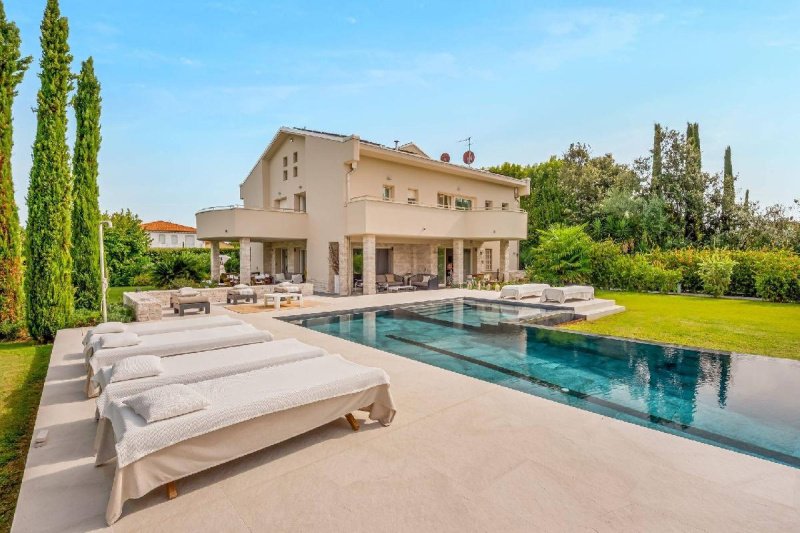
Behind the center of Forte dei Marmi, in one of the most exclusive residential areas, this impressive villa stands out for its size, spatial layout, and quality of its setting. The property occupies a plot of approximately 4,000 square meters, within which the residence, terraces, and large swimming pool form a harmonious whole designed to ensure privacy and a high quality of outdoor living.
The building, clad in Trani stone, features an elegant and material architectural language, enhanced by numerous terraces and balconies that expand the perception of the spaces and establish a direct relationship with the park.
The villa extends over four levels and is currently divided into two residential units. The layout can easily be converted into a single large residence by removing a plasterboard partition, offering interesting possibilities for reinterpreting the spaces according to the future owner's needs.
The ground floor features two spacious living areas, each featuring a kitchen, dining room, and living room. Both open directly onto their respective verandas, creating spaces naturally designed for socializing, outdoor dining, and daily garden life. Two guest bathrooms complete the floor.
The sleeping area, on the first floor, includes six double bedrooms with en suite bathrooms, all featuring private balconies or terraces. Two of the bedrooms also offer particularly striking views of the Apuan Alps, adding an unexpected panoramic dimension given the proximity to the town center.
The attic floor adds another level of flexibility to the property. Currently featuring four bedrooms, two bathrooms, and two balconies, it can be repurposed to suit the new owner's needs, as additional living space, a private area, or a guest space.
The basement, also accessible via a separate entrance and featuring a drainpipe, houses the utility room, a storage room, and additional utility rooms, which can be customized to suit the needs of the residence.
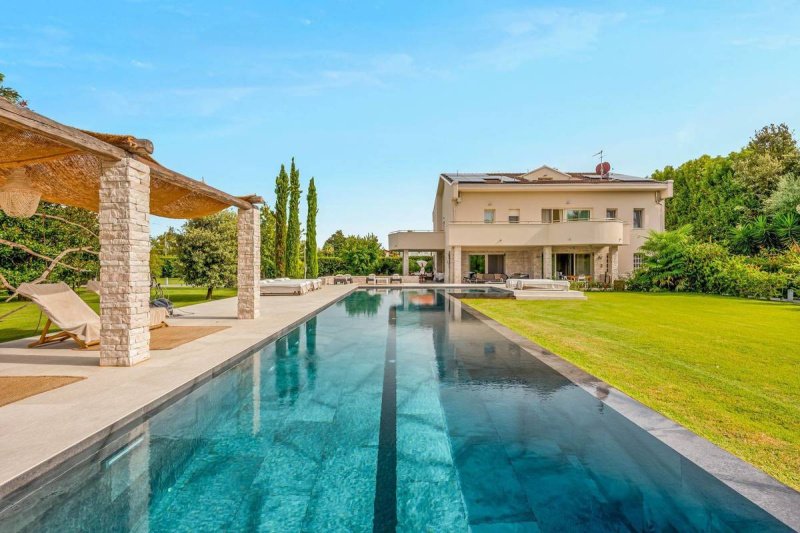
The park is a central feature of the property. A 110-square-meter swimming pool dominates the greenery, featuring an infinity edge on two sides and a hydromassage area. The large pool, surrounded by sunbathing areas and vegetation, plays an architectural as well as functional role, defining the character of the outdoor spaces and creating a natural gathering point during the summer months.
The villa's amenities are completed by air conditioning and a recently installed photovoltaic system, designed to combine comfort and energy efficiency.
The generous size of the rooms, the layout across four levels, and the possibility of combining the two existing residential units allow the property to be configured to suit different needs, offering ample space, privacy, and independence for family and guests. All this in a prime location, behind the center of Forte dei Marmi, combining the tranquility of a private setting with the convenience of just minutes from the town center, main amenities, and the sea.
*For privacy reasons, the address on the page is indicative and the property is located in the immediate vicinity*
Behind the center of Forte dei Marmi, in one of the most exclusive residential areas, this impressive villa stands out for its size, spatial layout, and quality of its setting. The property occupies a plot of approximately 4,000 square meters, within which the residence, terraces, and large swimming pool form a harmonious whole designed to ensure privacy and a high quality of outdoor living.
The building, clad in Trani stone, features an elegant and material architectural language, enhanced by numerous terraces and balconies that expand the perception of the spaces and establish a direct relationship with the park.
The villa extends over four levels and is currently divided into two residential units. The layout can easily be converted into a single large residence by removing a plasterboard partition, offering interesting possibilities for reinterpreting the spaces according to the future owner's needs.
The ground floor features two spacious living areas, each featuring a kitchen, dining room, and living room. Both open directly onto their respective verandas, creating spaces naturally designed for socializing, outdoor dining, and daily garden life. Two guest bathrooms complete the floor.
The sleeping area, on the first floor, includes six double bedrooms with en suite bathrooms, all featuring private balconies or terraces. Two of the bedrooms also offer particularly striking views of the Apuan Alps, adding an unexpected panoramic dimension given the proximity to the town center.
The attic floor adds another level of flexibility to the property. Currently featuring four bedrooms, two bathrooms, and two balconies, it can be repurposed to suit the new owner's needs, as additional living space, a private area, or a guest space.
The basement, also accessible via a separate entrance and featuring a drainpipe, houses the utility room, a storage room, and additional utility rooms, which can be customized to suit the needs of the residence.
The park is a central feature of the property. A 110-square-meter swimming pool dominates the greenery, featuring an infinity edge on two sides and a hydromassage area. The large pool, surrounded by sunbathing areas and vegetation, plays an architectural as well as functional role, defining the character of the outdoor spaces and creating a natural gathering point during the summer months.
The villa's amenities are completed by air conditioning and a recently installed photovoltaic system, designed to combine comfort and energy efficiency.
The generous size of the rooms, the layout across four levels, and the possibility of combining the two existing residential units allow the property to be configured to suit different needs, offering ample space, privacy, and independence for family and guests. All this in a prime location, behind the center of Forte dei Marmi, combining the tranquility of a private setting with the convenience of just minutes from the town center, main amenities, and the sea.
*For privacy reasons, the address on the page is indicative and the property is located in the immediate vicinity*
Details
- Property Type
- Villa
- Condition
- Completely restored/Habitable
- Living area
- 540 m²
- Bedrooms
- 12
- Bathrooms
- 12
- Land
- 1 m²
- Garden
- 4,000 m²
- Energy Efficiency Rating
- 67,97 kwh_m2
- Reference
- CBI129-3100-130670
Distance from:
Distances are calculated in a straight line
Information about Forte dei Marmi
- Elevation
- 2 m a.s.l.
- Total area
- 9.1867 km²
- Landform
- Flatland
- Population
- 6666
Map
The property is located within the highlighted Municipality.
The advertiser has chosen not to show the exact location of this property.
Google Satellite View©
Contact Agent

Coldwell Banker Global Luxury - Forte Dei Marmi
Via Idone 3/C, Forte dei Marmi, Lucca
+39 0584 1532273
What do you think of this advert’s quality?
Help us improve your Gate-away experience by giving a feedback about this advert.
Please, do not consider the property itself, but only the quality of how it is presented.