POA
5 bedrooms villa, 425 m² Forte dei Marmi, Lucca (province) Versilia
Main Features
Description
The true exclusivity of this prestigious residence lies in the opportunity to experience Forte dei Marmi at its most authentic, leaving the car at home and fully enjoying the beauty and convenience of this exceptional seaside destination on the Tuscan coast, in Versilia.
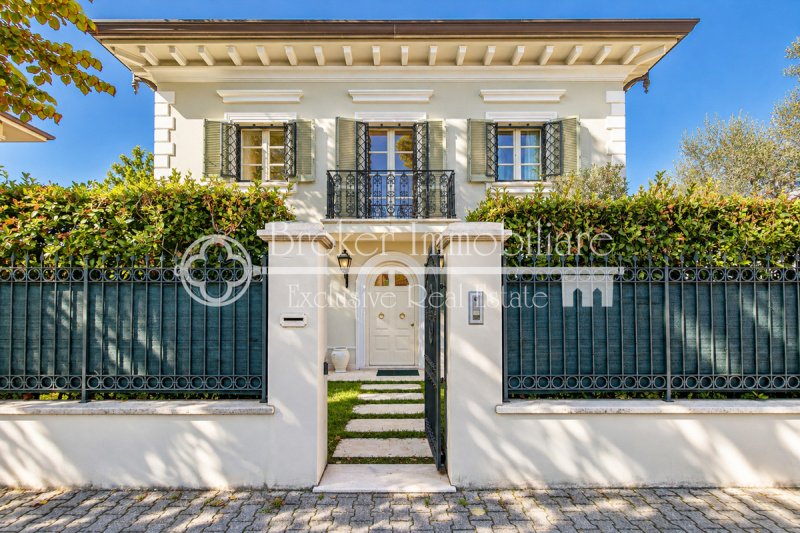
Built in 2010, the villa features elegant classical architecture and a light-coloured façade that blends harmoniously into Forte dei Marmi’s refined residential setting.
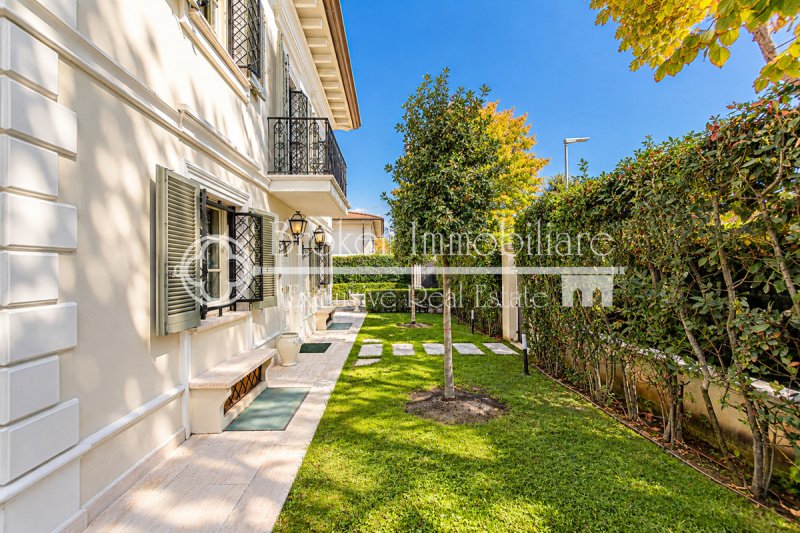
Set on a plot of approximately 570 sqm, the villa is surrounded by a beautifully maintained garden offering inviting green spaces, peaceful corners and areas dedicated to outdoor living. Hedges and greenery create a sense of privacy, making it the ideal setting for relaxing summer days, outdoor lunches or simply enjoying the pleasure of being at home
A particularly appealing feature is the presence of two pedestrian entrances, providing convenient and versatile access to the property and further enhancing the functionality of the outdoor spaces. There is also a vehicle entrance leading to a spacious area accommodating up to four cars.
The garden also offers an interesting opportunity for those wishing to further personalise their living experience: subject to local planning regulations and the necessary permits, the possibility of installing a small swimming pool could be explored, creating a private wellness retreat in the heart of Forte dei Marmi.
Entering the villa, which extends over four levels—the basement, ground floor, first floor and a spacious attic—with a total area of approximately 425 sqm, one is welcomed by bright, harmoniously arranged interiors, where meticulous maintenance and well-balanced finishes combine to create an elegant and inviting atmosphere.
The ground floor is dedicated to the living area. The lounge, divided into several distinct areas by its furnishings, forms the heart of the home’s day area: a space to enjoy with family and share with friends, offering versatile settings suited to everything from moments of relaxation to social gatherings.
A hallway leads to a convenient guest bathroom and the kitchen, which is functional, well organised and pleasantly connected to the large outdoor portico, allowing indoor and outdoor spaces to flow naturally into one another.
A staircase featuring a wrought-iron balustrade leads to the first floor and the sleeping quarters, designed to provide comfort and privacy for the entire family. The layout comprises four double bedrooms: the principal suite, with a dressing area, en-suite bathroom and balcony; two bedrooms sharing a bathroom; and a further double bedroom with its own en-suite bathroom. A large terrace at the rear of the building adds further value to this floor, providing an inviting outdoor space open to the summer light and fresh air, ideal for enjoying a peaceful moment at the start of the day or after returning from the beach.
The attic level, with its sloping ceilings, offers a generous additional space that can adapt to the family’s changing needs over time, providing room for play, hobbies, reading or relaxation.
The basement completes the property, featuring a recreation room with a fireplace that extends the villa’s possibilities for use throughout the year. This more informal, sociable space is ideal for spending evenings with family and friends. A bathroom serving this floor is also available. Additional utility rooms include a cellar and a laundry room, enhancing the overall practicality of the home and helping to keep household management well organised. Completing this level is a further room, currently used as a bedroom with its own en-suite bathroom, which could serve as accommodation for guests or domestic staff. It also benefits from independent outdoor access via a staircase within the perimeter lightwell.
A prestigious villa, ideal for those seeking a residence close to the sea, ready to be enjoyed immediately, without sacrificing the convenience of the town centre, the privacy of a detached home or the opportunity to enhance its value further over time.
Details
- Property Type
- Villa
- Condition
- Completely restored/Habitable
- Living area
- 425 m²
- Bedrooms
- 5
- Bathrooms
- 7
- Garden
- 570 m²
- Terrace
- 30 m²
- Energy Efficiency Rating
- 122,15
- Reference
- VILLA GIADA
Distance from:
- Airports
35.0 km - Pisa PSA - Galileo Galilei
85.0 km - Firenze FLR - Amerigo Vespucci
96.0 km - Parma PMF - Giuseppe Verdi
110.0 km - Bologna BLQ - Guglielmo Marconi
- Highway exit
- 2.6 km
- Hospital
- 1.1 km - San Camillo
- Coast
- 380 m
- Ski resort
- 36.0 km
What’s around this property
- Shops
550 m - Bakery - Antichi Sapori Panificio Rocchi
1.3 km - Convenience shop
1.5 km - Supermarket - Coop
3.0 km - Confectionery shop - Pasticceria Cecchi
- Eating out
510 m - Restaurant - La Fenice
610 m - Cafe - Caffè Sambo 1968
730 m - Ice cream shop - Gelateria La Chicca
1.1 km - Pub - Nessie
- Sports activities
2.0 km - Sport centre - PalaForte - roller hockey/inline hockey
2.3 km - Horse riding
2.3 km - Golf club - Versilia Golf Club
4.2 km - Gym - palestra comunale paolo tommasi
- Schools
270 m - School - Liceo Barsanti e Matteucci
8.2 km - Higher education institution - Colonia Torino
13.9 km - University - Accademia di Belle Arti di Carrara
- Pharmacy
- 1.0 km - Pharmacy - Comunale Vittoria Apuana
- Veterinary
- 11.6 km - Veterinary - Dottoressa Dalle Luche
Information about Forte dei Marmi
- Elevation
- 2 m a.s.l.
- Total area
- 9.1867 km²
- Landform
- Flatland
- Population
- 6666
Map
Contact Agent

BROKER Immobiliare Exclusive Real Estate
Viale Ammiraglio Morin, 101, Forte dei Marmi, Lucca
+39 0584 81726
What do you think of this advert’s quality?
Help us improve your Gate-away experience by giving a feedback about this advert.
Please, do not consider the property itself, but only the quality of how it is presented.