POA
3 bedrooms apartment, 155 m² Forte dei Marmi, Lucca (province) Versilia
Versilia
Main Features
Description
THE PROPERTY
Approximately 100 metres from the sea, immediately adjoining the historic centre of Forte dei Marmi, this first-floor apartment combines proximity to the beach with a private garden and two parking spaces. Offered for renovation, it presents an opportunity to create a home shaped around a new vision, in a location that is its defining asset.
ARCHITECTURE AND OUTDOOR SPACES
The building features yellow rendered façades, green shutters and a tiled roof. The apartment is accessed via the communal staircase.
The private garden, approximately 220 sq m, adds a valuable outdoor dimension to a property so close to the sea. Lawn, hedges and planting frame spaces for relaxation and outdoor gatherings. Two parking spaces and a balcony at apartment level complete the accommodation.
THE INTERIORS
The current layout comprises an eat-in kitchen, a reception room, a separate sitting room, two bedrooms and two bathrooms with windows. The interiors retain a traditional, homely character, with outlooks over greenery and the surrounding buildings.
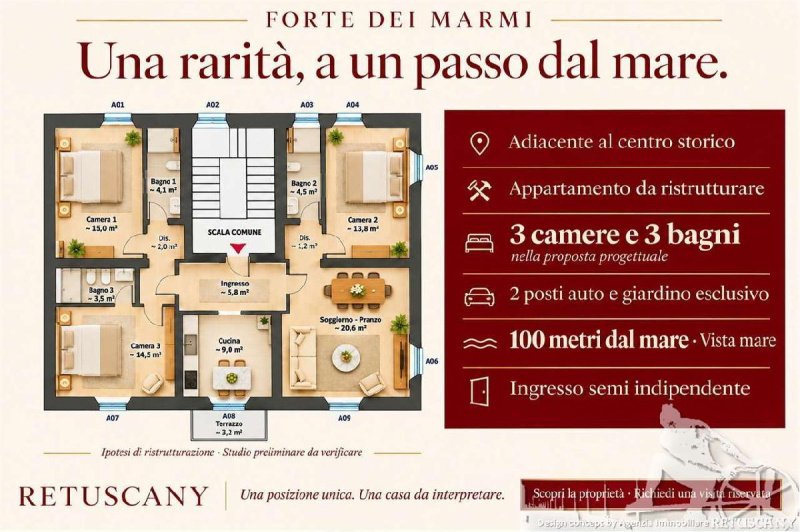
A preliminary renovation study proposes a central entrance hall, a living and dining room, a separate kitchen and three bedrooms, each with its own bathroom. This alternative layout remains subject to the necessary technical assessments and approvals.
KEY FEATURES
Apartment area: approximately 130 sq m, including walls.
Commercial floor area: approximately 155 sq m.
Private garden: approximately 220 sq m.
First-floor apartment, arranged on one level.
Two parking spaces.
Energy rating G; overall energy performance index: 276 kWh/m² per year. Energy performance certificate requires renewal.
SETTING AND LIFESTYLE
The location immediately adjoining the historic centre brings together beach life and the everyday experience of Forte dei Marmi. The garden provides a personal outdoor retreat, while the parking spaces add practicality.
The appeal lies in the combination of this setting and the opportunity to give the interiors a new identity.
INFORMATION AND NOTES
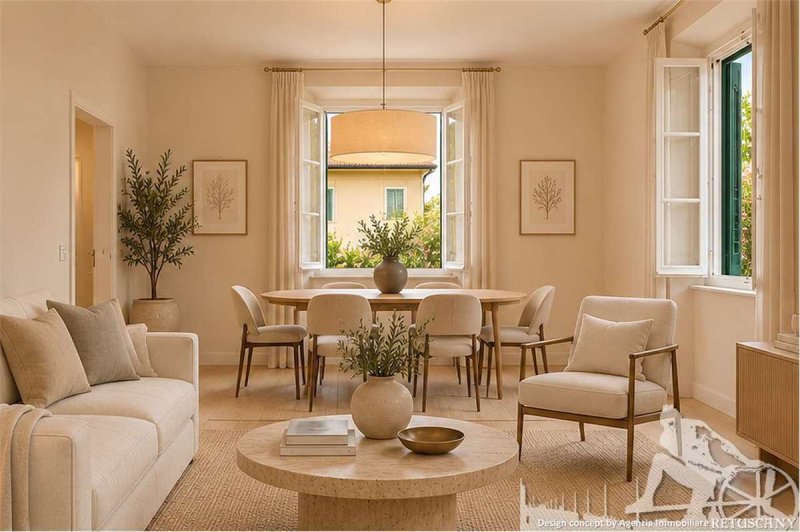
The photographs have been digitally enhanced for visual presentation and do not depict the proposed renovation. The concept renderings illustrate possible alterations and furnishing schemes: they do not represent the property's current condition or items included in the sale. Implementation remains subject to the necessary assessments and approvals.
Price on application.
Approximately 100 metres from the sea, immediately adjoining the historic centre of Forte dei Marmi, this first-floor apartment combines proximity to the beach with a private garden and two parking spaces. Offered for renovation, it presents an opportunity to create a home shaped around a new vision, in a location that is its defining asset.
ARCHITECTURE AND OUTDOOR SPACES
The building features yellow rendered façades, green shutters and a tiled roof. The apartment is accessed via the communal staircase.
The private garden, approximately 220 sq m, adds a valuable outdoor dimension to a property so close to the sea. Lawn, hedges and planting frame spaces for relaxation and outdoor gatherings. Two parking spaces and a balcony at apartment level complete the accommodation.
THE INTERIORS
The current layout comprises an eat-in kitchen, a reception room, a separate sitting room, two bedrooms and two bathrooms with windows. The interiors retain a traditional, homely character, with outlooks over greenery and the surrounding buildings.
A preliminary renovation study proposes a central entrance hall, a living and dining room, a separate kitchen and three bedrooms, each with its own bathroom. This alternative layout remains subject to the necessary technical assessments and approvals.
KEY FEATURES
Apartment area: approximately 130 sq m, including walls.
Commercial floor area: approximately 155 sq m.
Private garden: approximately 220 sq m.
First-floor apartment, arranged on one level.
Two parking spaces.
Energy rating G; overall energy performance index: 276 kWh/m² per year. Energy performance certificate requires renewal.
SETTING AND LIFESTYLE
The location immediately adjoining the historic centre brings together beach life and the everyday experience of Forte dei Marmi. The garden provides a personal outdoor retreat, while the parking spaces add practicality.
The appeal lies in the combination of this setting and the opportunity to give the interiors a new identity.
INFORMATION AND NOTES
The photographs have been digitally enhanced for visual presentation and do not depict the proposed renovation. The concept renderings illustrate possible alterations and furnishing schemes: they do not represent the property's current condition or items included in the sale. Implementation remains subject to the necessary assessments and approvals.
Price on application.
Details
- Property Type
- Apartment
- Condition
- Completely restored/Habitable
- Living area
- 155 m²
- Bedrooms
- 3
- Bathrooms
- 3
- Garden
- 220 m²
- Energy Efficiency Rating
- 276
- Reference
- V003714
Distance from:
Distances are calculated in a straight line
Information about Forte dei Marmi
- Elevation
- 2 m a.s.l.
- Total area
- 9.1867 km²
- Landform
- Flatland
- Population
- 6666
Map
The property is located within the highlighted Municipality.
The advertiser has chosen not to show the exact location of this property.
Google Satellite View©
Contact Agent

RETUSCANY Di Mazzucchi Catia & C. S.a.s
Via Torino, 1/b, Forte dei Marmi, Lucca
+39 392 9552699 / +39 392 9099943
What do you think of this advert’s quality?
Help us improve your Gate-away experience by giving a feedback about this advert.
Please, do not consider the property itself, but only the quality of how it is presented.