POA
4 bedrooms villa, 165 m² Forte dei Marmi, Lucca (province) Versilia
Versilia
Main Features
Description
THE PROPERTY
In Roma Imperiale, one of Forte dei Marmi's most distinguished residential neighbourhoods, this detached villa offers an appealing combination of proximity to the sea, single-storey living and a mature private garden.
The property retains the charm of traditional Versilian seaside residences, with generously proportioned interiors and a natural connection between indoor and outdoor spaces.
ARCHITECTURE AND OUTDOOR SPACES
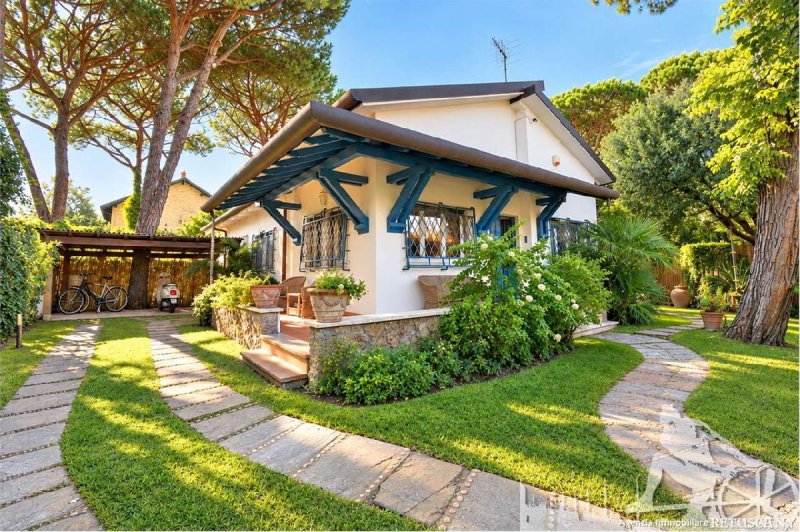
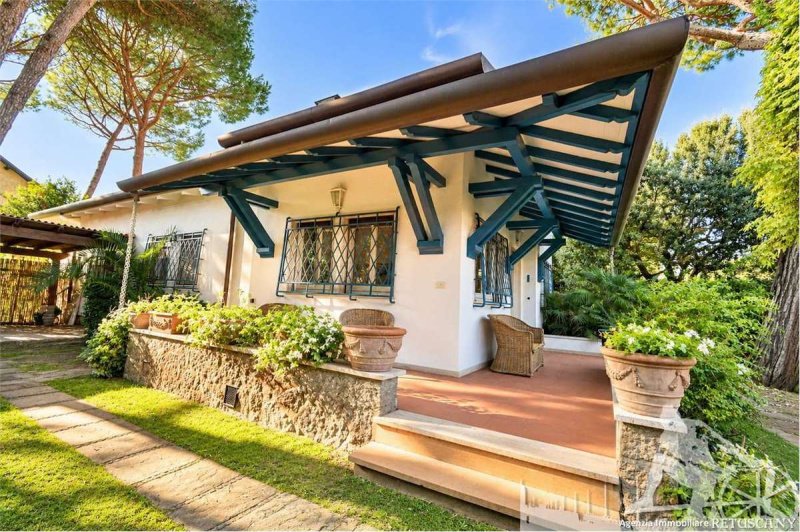
The villa features light-coloured façades, a pitched roof and distinctive architectural details in shades of blue.
The garden, with its maritime pines, ornamental trees and established hedges, surrounds the residence and provides a pleasant green outlook from the principal rooms.
A raised, covered veranda leads to the main entrance, while an additional paved area, arranged for outdoor dining and entertaining, enhances the enjoyment of the garden.
The property also benefits from three parking spaces, two of which are covered.
INTERIOR LAYOUT
The entrance opens into a spacious living room with a fireplace, featuring white and grey marble flooring and large windows overlooking the garden.
The living accommodation also includes a dining area and a separate, fully fitted eat-in kitchen.
A hallway leads to the sleeping quarters, comprising four bedrooms and three bathrooms.
The principal bedroom features a distinctive architectural archway leading to a dedicated dressing area.
The entire residence is arranged on a single level, ensuring a practical and comfortable flow between the different living spaces.
FINISHES AND FEATURES
The interiors retain elegant marble flooring throughout the living areas and bedrooms, while the kitchen and bathrooms feature ceramic finishes.
The villa is equipped with timber-framed double-glazed windows, an independent gas-fired heating system with radiators, split-unit air conditioning and a burglar alarm system.
KEY PROPERTY DETAILS
Gross internal floor area: 140 sq m
Commercial floor area: 165 sq m
Total plot size: 400 sq m
Accommodation arranged entirely on one level
Bedrooms: 4
Bathrooms: 3
Parking spaces: 3, including 2 covered
Private garden and covered veranda
Energy performance rating: G
THE RESIDENTIAL SETTING
Roma Imperiale is one of Forte dei Marmi's most recognisable residential districts, celebrated for its distinctive garden-villa character.
Elegant residences, established gardens and mature trees define a neighbourhood historically associated with the garden-city concept, an important part of Forte dei Marmi's architectural and residential heritage.
LOCATION AND DISTANCES
The property is situated approximately 50 metres from the sea, within the coastal area of Roma Imperiale.
Access towards the beach is provided via a shared private passageway, an attractive feature that strengthens the connection between the residence and the coastline.
THE LIVING EXPERIENCE
With all principal rooms arranged on a single level, the villa offers an effortless transition between the living spaces, covered veranda and garden.
Its layout and outdoor areas provide an inviting setting for both everyday living and relaxed entertaining.
The exceptional proximity to the beach allows residents to enjoy the distinctive seaside lifestyle of Forte dei Marmi while retaining the comfort and independence of a detached home with its own garden.
ADDITIONAL INFORMATION
Photographs may have undergone digital enhancements to optimise lighting, colours and perspective, without substantially altering the property's actual features.
Any furniture or furnishings shown in the photographs should not automatically be considered included in the sale.
In Roma Imperiale, one of Forte dei Marmi's most distinguished residential neighbourhoods, this detached villa offers an appealing combination of proximity to the sea, single-storey living and a mature private garden.
The property retains the charm of traditional Versilian seaside residences, with generously proportioned interiors and a natural connection between indoor and outdoor spaces.
ARCHITECTURE AND OUTDOOR SPACES
The villa features light-coloured façades, a pitched roof and distinctive architectural details in shades of blue.
The garden, with its maritime pines, ornamental trees and established hedges, surrounds the residence and provides a pleasant green outlook from the principal rooms.
A raised, covered veranda leads to the main entrance, while an additional paved area, arranged for outdoor dining and entertaining, enhances the enjoyment of the garden.
The property also benefits from three parking spaces, two of which are covered.
INTERIOR LAYOUT
The entrance opens into a spacious living room with a fireplace, featuring white and grey marble flooring and large windows overlooking the garden.
The living accommodation also includes a dining area and a separate, fully fitted eat-in kitchen.
A hallway leads to the sleeping quarters, comprising four bedrooms and three bathrooms.
The principal bedroom features a distinctive architectural archway leading to a dedicated dressing area.
The entire residence is arranged on a single level, ensuring a practical and comfortable flow between the different living spaces.
FINISHES AND FEATURES
The interiors retain elegant marble flooring throughout the living areas and bedrooms, while the kitchen and bathrooms feature ceramic finishes.
The villa is equipped with timber-framed double-glazed windows, an independent gas-fired heating system with radiators, split-unit air conditioning and a burglar alarm system.
KEY PROPERTY DETAILS
Gross internal floor area: 140 sq m
Commercial floor area: 165 sq m
Total plot size: 400 sq m
Accommodation arranged entirely on one level
Bedrooms: 4
Bathrooms: 3
Parking spaces: 3, including 2 covered
Private garden and covered veranda
Energy performance rating: G
THE RESIDENTIAL SETTING
Roma Imperiale is one of Forte dei Marmi's most recognisable residential districts, celebrated for its distinctive garden-villa character.
Elegant residences, established gardens and mature trees define a neighbourhood historically associated with the garden-city concept, an important part of Forte dei Marmi's architectural and residential heritage.
LOCATION AND DISTANCES
The property is situated approximately 50 metres from the sea, within the coastal area of Roma Imperiale.
Access towards the beach is provided via a shared private passageway, an attractive feature that strengthens the connection between the residence and the coastline.
THE LIVING EXPERIENCE
With all principal rooms arranged on a single level, the villa offers an effortless transition between the living spaces, covered veranda and garden.
Its layout and outdoor areas provide an inviting setting for both everyday living and relaxed entertaining.
The exceptional proximity to the beach allows residents to enjoy the distinctive seaside lifestyle of Forte dei Marmi while retaining the comfort and independence of a detached home with its own garden.
ADDITIONAL INFORMATION
Photographs may have undergone digital enhancements to optimise lighting, colours and perspective, without substantially altering the property's actual features.
Any furniture or furnishings shown in the photographs should not automatically be considered included in the sale.
Details
- Property Type
- Villa
- Condition
- Completely restored/Habitable
- Living area
- 165 m²
- Bedrooms
- 4
- Bathrooms
- 3
- Garden
- 105 m²
- Energy Efficiency Rating
- 176
- Reference
- V003695
Distance from:
Distances are calculated in a straight line
Information about Forte dei Marmi
- Elevation
- 2 m a.s.l.
- Total area
- 9.1867 km²
- Landform
- Flatland
- Population
- 6666
Map
The property is located within the highlighted Municipality.
The advertiser has chosen not to show the exact location of this property.
Google Satellite View©
Contact Agent

RETUSCANY Di Mazzucchi Catia & C. S.a.s
Via Torino, 1/b, Forte dei Marmi, Lucca
+39 392 9552699 / +39 392 9099943
What do you think of this advert’s quality?
Help us improve your Gate-away experience by giving a feedback about this advert.
Please, do not consider the property itself, but only the quality of how it is presented.