3,400,000 €
5 bedrooms villa, 300 m² Pietrasanta, Lucca (province) Versilia
Main Features
Description
This elegant, prestigious villa, for sale in Pietrasanta, strikes a perfect balance in its interpretation of contemporary living, where comfort, privacy and architectural quality harmonise with the natural beauty of the surrounding landscape. The property stands out for its excellent condition, its high-quality finishes and a layout designed to offer spacious, light-filled and functional rooms, ideal both as a main residence and as an exclusive holiday home.
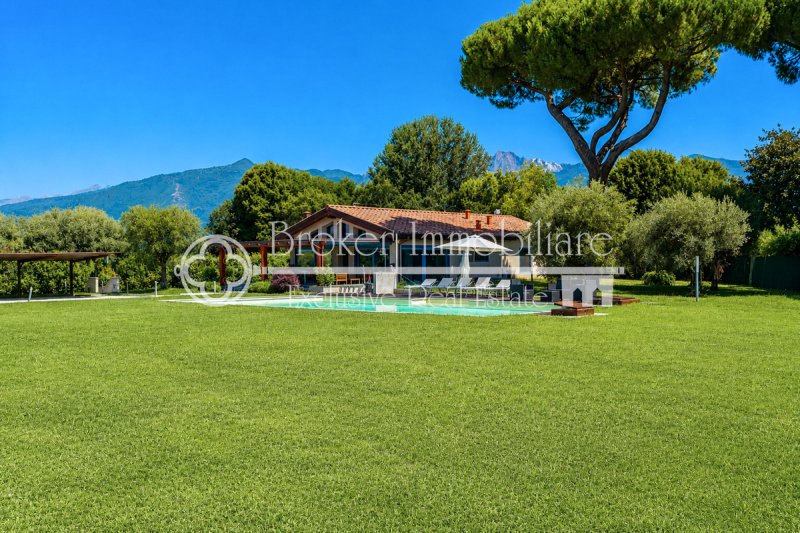
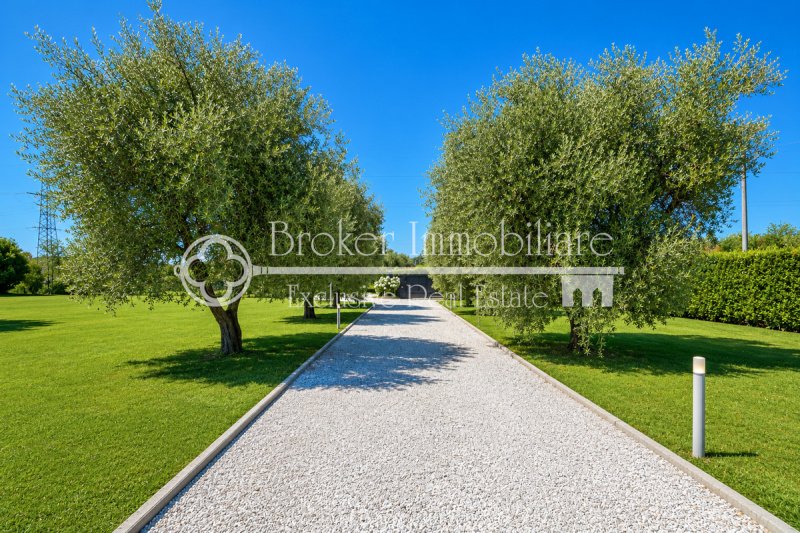
The villa, built in 2022, is surrounded by a large private park of approximately 8,500 square metres, where the greenery, the spacious 16 x 7-metre swimming pool and the relaxation areas create a truly delightful setting. The outdoor spaces are conceived as a natural extension of the house: the open, well-exposed garden features a large swimming pool with a swimming area and four hydromassage seats, whilst the covered veranda, furnished with an outdoor dining and seating area, invites you to fully enjoy the property’s convivial atmosphere. The view of the Apuan Alps and the presence of olive trees and maritime pines help to create an authentic, secluded atmosphere deeply rooted in the Versilia landscape.
The residence is spread over two levels – the ground floor and the basement – covering a total area of approximately 300 square metres.
The ground-floor rooms are characterised by large glazed areas, generous ceiling heights and a constant visual connection with the outdoors. They comprise an entrance patio leading to a bright, open-plan living area, where the living and dining areas blend into a single welcoming and impressive space, with floors featuring Cardoso stone. The large openings onto the garden maximise natural light and enhance the connection with the swimming pool and outdoor areas. On this level, there is also a spacious, fully fitted kitchen with a modern and functional design, flowing seamlessly into the living and dining area, a guest bathroom and the sleeping area, comprising three double bedrooms, each with an en-suite bathroom.
The basement, surrounded by a crawl space, is surprisingly light and also has independent access from the outside, a feature that enhances its usability and versatility for independent use.
This level accommodates a spacious dining room, a space designed for the installation of a second kitchen, two double bedrooms, both with en-suite bathrooms, a spa area with a Turkish bath and Jacuzzi, a room that can be used as a gym or private wellness area, as well as a further guest bathroom.
This part of the villa offers private, self-contained spaces, ideal for guests, family members or for creating a dedicated area for relaxation and wellness. There is also convenient access connecting the basement directly to the outside, ideal as a separate entrance for guests, domestic staff or others.
The interiors reflect a contemporary, minimalist and refined style, with modern furnishings, high-quality materials and design solutions aimed at ensuring everyday comfort. The dark flooring, exposed beams, coloured window frames and large windows define a bold and distinctive character, whilst the bedrooms offer a more intimate and cosy atmosphere. The bathrooms, clad in fine marble, combine modern design with textured details, reflecting the attention paid to the quality of the finishes.
In terms of building services, the villa is equipped with all the main amenities: underfloor heating, air conditioning, an alarm system, an automatic gate, motorised blinds fitted within the window frames, double-glazed metal window frames and high-quality joinery, ensuring effective thermal and acoustic insulation. The property’s orientation on all four sides ensures that the rooms benefit from constant natural light throughout the day, making every space airy, welcoming and a pleasure to live in.
The property is complemented by a large internal car park with space for numerous cars, including a covered area for three large cars, and a private garden which ensures privacy thanks to the perimeter hedges, tranquillity and a complete immersion in nature. A villa designed for those who wish to live in an exclusive and relaxing setting, without compromising on the functionality of a modern home, the quality of the spaces or the privilege of a garden with a swimming pool in the heart of the Tuscan countryside, a short distance from Versilia’s most popular resorts.
Details
- Property Type
- Villa
- Condition
- Completely restored/Habitable
- Living area
- 300 m²
- Bedrooms
- 5
- Bathrooms
- 7
- Land
- 8,500 m²
- Energy Efficiency Rating
- 4,82
- Reference
- VILLA AMERICA
Distance from:
- Airports
32.0 km - Pisa PSA - Galileo Galilei
81.0 km - Firenze FLR - Amerigo Vespucci
96.0 km - Parma PMF - Giuseppe Verdi
107.0 km - Bologna BLQ - Guglielmo Marconi
- Highway exit
- 1.0 km - Autostrada Azzurra
- Hospital
- 1.3 km - Ospedale di Pietrasanta
- Coast
- 3.1 km
- Ski resort
- 34.8 km
What’s around this property
- Shops
760 m - Supermarket - Coop
1.0 km - Pastry shop - Pasticceria Simonelli
1.1 km - Bakery - Antica Panetteria
1.1 km - Convenience shop - Alimentari
- Eating out
1.1 km - Cafe - Il Guerriero Pub Caffetteria
1.1 km - Fast food restaurant - Pizzeria Moriconi
1.1 km - Restaurant - Cobra Food & Drink
1.1 km - Pub - Drinking Monkeys
- Sports activities
280 m - Gym - palestra comunale paolo tommasi
2.4 km - Sport centre
2.8 km - Golf club - Alisei Golf & Country Club
5.2 km - Horse riding
- Schools
990 m - School - Liceo Stagio Stagi
11.8 km - Higher education institution - Colonia Torino
16.4 km - University - Accademia di Belle Arti di Carrara
- Pharmacy
- 1.2 km - Pharmacy - Farmacia Versilia
- Veterinary
- 7.5 km - Veterinary - Dottoressa Dalle Luche
Information about Pietrasanta
- Elevation
- 14 m a.s.l.
- Total area
- 42.12 km²
- Landform
- Flatland
- Population
- 23121
Map
Contact Agent

BROKER Immobiliare Exclusive Real Estate
Viale Ammiraglio Morin, 101, Forte dei Marmi, Lucca
+39 0584 81726
What do you think of this advert’s quality?
Help us improve your Gate-away experience by giving a feedback about this advert.
Please, do not consider the property itself, but only the quality of how it is presented.