3,000,000 €
4 bedrooms villa, 380 m² Pietrasanta, Lucca (province) Versilia
Main Features
Description
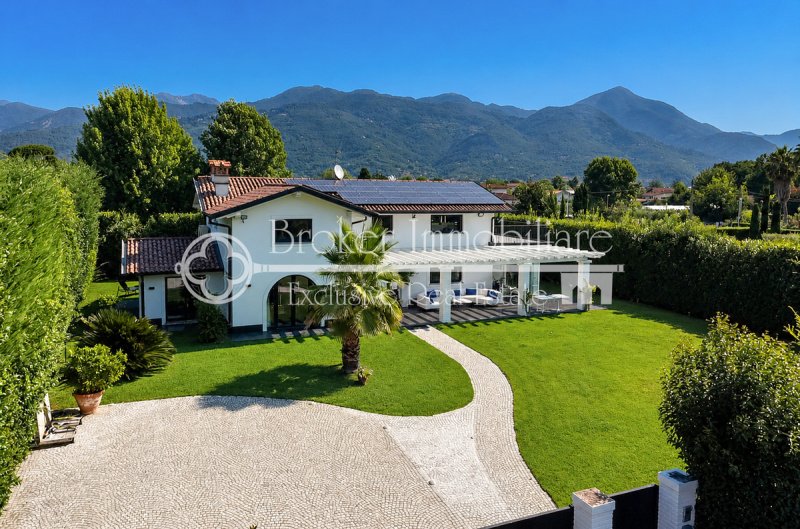
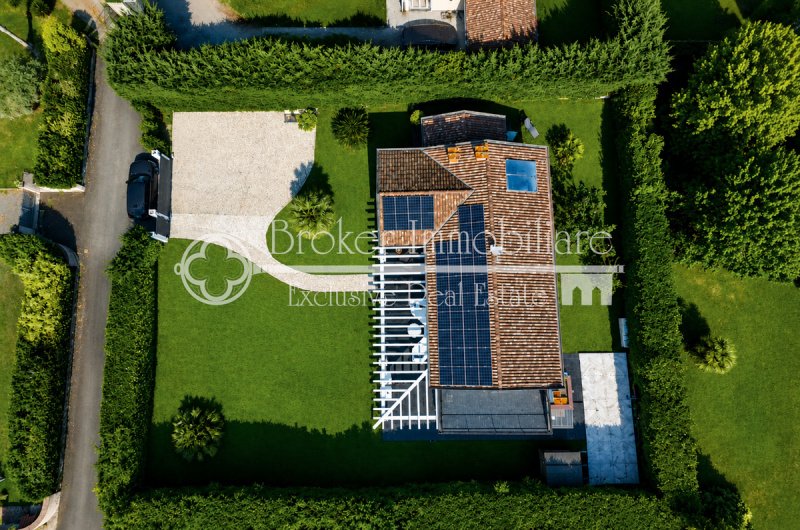
Access to the property for sale in Pietrasanta is via a pedestrian and vehicle entrance, which leads directly to the car park. The villa is spread over two above-ground levels plus a spacious basement, covering a total area of approximately 380 square metres, and is set on a plot of 1,370 square metres, surrounded by a perfectly manicured garden that enhances the clean lines of the contemporary architecture.
On the main façade of the property, an approved plan is in place for the construction of a 10 x 5-metre swimming pool, complete with a sunbathing area, which will further enhance the spaces dedicated to relaxation and outdoor living.
A refined pergola guides guests to the entrance of the villa, where an elegant hallway leads into the light-filled living area, designed as a single open-plan space yet skilfully divided into distinct functional zones. On the right there is the spacious dining room with a modern open-plan kitchen, featuring large windows that create a seamless flow between the interior and exterior spaces. The dining area opens out onto the spacious veranda and the charming conservatory, complete with a wood-burning oven, barbecue and a second, fully equipped summer kitchen: an ideal setting for entertaining family and friends during the warmer months.
On the opposite side lies the elegant living area, designed for conversation and relaxation, featuring a TV area, flanked by a study, which can easily be converted into a guest bedroom, and a practical guest bathroom.
A convenient staircase leads to the upper floor, which houses the sleeping quarters. A corridor harmoniously connects the rooms, including the refined master suite, complete with a walk-in wardrobe, an en-suite bathroom with a shower and a pleasant terrace, perfect for starting the day whilst enjoying the view of the surrounding countryside.
This floor also houses a second double bedroom with an en-suite bathroom, as well as two single bedrooms served by a further bathroom with a shower, offering a functional and comfortable layout for the whole family.
The basement, accessible via both the internal staircase and a separate external entrance, features a distinctive wine cellar, a laundry room and spacious, multi-purpose rooms that can easily be adapted to suit individual needs. Thanks to their separate access, these spaces can be used as a gym, a wellness area, a home cinema, a hobby room or a comfortable flat for domestic staff.
The property also stands out for its high standard of technological fittings and energy efficiency. It is fitted with external thermal insulation, a 12 kW photovoltaic system with a further 20 kW of storage capacity, hot/cold air conditioning, an alarm system and high-performance double-glazed aluminium windows and doors, which ensure excellent thermal and acoustic insulation and maximum living comfort all year round
The interior finishes are also of particular quality, selected with great attention to detail: the elegant wengé wood flooring lends a sense of continuity and warmth to the living and sleeping areas, whilst the bathrooms, clad in black and white marble, give the spaces a refined and contemporary character.
This property represents the perfect blend of contemporary design, energy efficiency and quality of living. Its secluded location, surrounded by greenery yet just a few minutes’ drive from the historic centre of Pietrasanta and the beaches of Versilia, makes it an ideal choice both as a prestigious main residence and as an exclusive holiday home, offering privacy, comfort and a sophisticated lifestyle in one of Tuscany’s most sought-after settings.
Details
- Property Type
- Villa
- Condition
- Completely restored/Habitable
- Living area
- 380 m²
- Bedrooms
- 4
- Bathrooms
- 4
- Garden
- 1,370 m²
- Energy Efficiency Rating
- 97,32
- Reference
- VILLA GINEVRA
Distance from:
- Airports
32.0 km - Pisa PSA - Galileo Galilei
81.0 km - Firenze FLR - Amerigo Vespucci
97.0 km - Parma PMF - Giuseppe Verdi
107.0 km - Bologna BLQ - Guglielmo Marconi
- Highway exit
- 1.1 km - Autostrada Azzurra
- Hospital
- 1.7 km - Ospedale di Pietrasanta
- Coast
- 2.8 km
- Ski resort
- 35.3 km
What’s around this property
- Shops
980 m - Supermarket - Conad
1.4 km - Convenience shop - Carrefour Express
1.5 km - Bakery - Antica Panetteria
1.5 km - Pastry shop - Pasticceria Simonelli
- Eating out
1.2 km - Bar - Bar Tarabella
1.3 km - Restaurant - Nonna Lory
1.4 km - Cafe - Vero Vero
1.4 km - Fast food restaurant - Pizze&Delizie
- Sports activities
380 m - Gym - palestra comunale paolo tommasi
2.2 km - Golf club - Alisei Golf & Country Club
3.1 km - Sport centre
5.6 km - Horse riding
- Schools
1.5 km - School - Liceo Stagio Stagi
12.2 km - Higher education institution - Colonia Torino
17.0 km - University - Accademia di Belle Arti di Carrara
- Pharmacy
- 960 m - Pharmacy - Parafarmacia Conad
- Veterinary
- 7.3 km - Veterinary - Dottoressa Dalle Luche
Information about Pietrasanta
- Elevation
- 14 m a.s.l.
- Total area
- 42.12 km²
- Landform
- Flatland
- Population
- 23121
Map
Contact Agent

BROKER Immobiliare Exclusive Real Estate
Viale Ammiraglio Morin, 101, Forte dei Marmi, Lucca
+39 0584 81726
What do you think of this advert’s quality?
Help us improve your Gate-away experience by giving a feedback about this advert.
Please, do not consider the property itself, but only the quality of how it is presented.