1,500,000 €
7 bedrooms villa, 520 m² Pietrasanta, Lucca (province) Versilia
Versilia
Main Features
Description
set in a private and commanding position on the hills behind pietrasanta, this traditional tuscan estate enjoys panoramic views extending across the versilia coastline, the ligurian coast and the apuan alps.
the property comprises approximately 520 m² of buildings, including the main house, two guest houses and an additional outbuilding. it is surrounded by approximately 3.5 hectares of land with olive trees, a vineyard requiring restoration, fruit trees and several level outdoor areas suitable for dining and relaxation.
the estate offers a total of 15 rooms, 7 bedrooms and 5 bathrooms. its configuration makes it suitable as a substantial private residence, a home for several family units or, subject to the necessary permissions, a small hospitality business.
**the main house**
the main house measures approximately 265 m² and is arranged over two above-ground floors, together with a partially above-ground basement level.
the ground floor comprises a spacious living room with fireplace, a traditional tuscan kitchen, a large dining room, a bedroom currently used as a study and a bathroom.
the first floor accommodates two double bedrooms. one bedroom has an en-suite bathroom and a panoramic terrace overlooking the sea. a second bathroom serves the remainder of the floor.
the lower level contains a tavern-style room, a bathroom, a laundry room and a large cellar.
**first guest house**
the first guest house measures approximately 126 m² and has been renovated more recently. it benefits from independent access from the road, allowing it to be used separately from the main residence.
the ground floor includes a spacious living and dining area, a kitchen, a double bedroom and a bathroom. a second double bedroom with bathroom is located on the upper floor.
outside, a level garden area provides an attractive setting for outdoor dining and entertaining.
**second guest house**
the second guest house measures approximately 84 m² and occupies a panoramic position overlooking the sea and the apuan alps.
the building is arranged over two floors connected by an internal wooden staircase, while both levels also have independent external entrances.
the ground floor comprises a living room with kitchenette and a bathroom, accessed through a covered porch. the upper floor offers a double bedroom with fireplace and panoramic terrace, connected to a second bedroom.
**outbuilding and grounds**
the property also includes an outbuilding of approximately 45 m², arranged over two levels and currently used for storing agricultural machinery. subject to planning and technical approval, it could potentially be converted into an artist’s studio, workspace or ancillary accommodation.
the grounds include an olive grove, a vineyard to be restored, fruit trees, internal pathways and several areas suitable for parking, with space for approximately ten vehicles.
the estate can be reached through two separate access roads, one of which is unpaved. a large rainwater collection basin is located in a private area of the grounds.
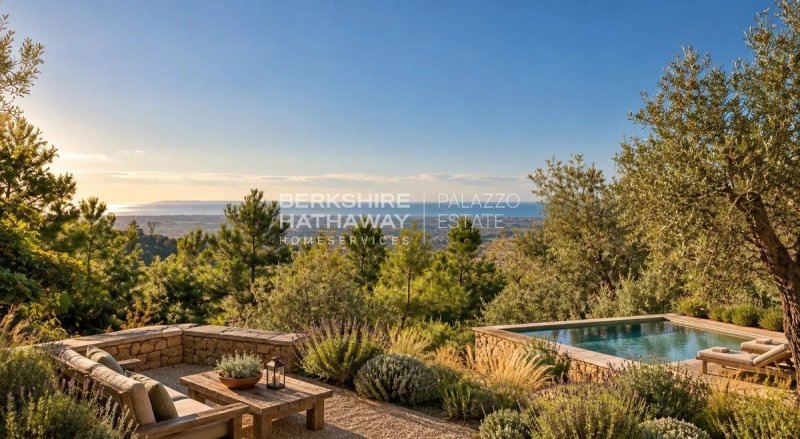
the basin and surrounding terraces offer the potential for the creation of a panoramic swimming pool, subject to technical feasibility and the required planning and landscape permissions.
**architectural features**
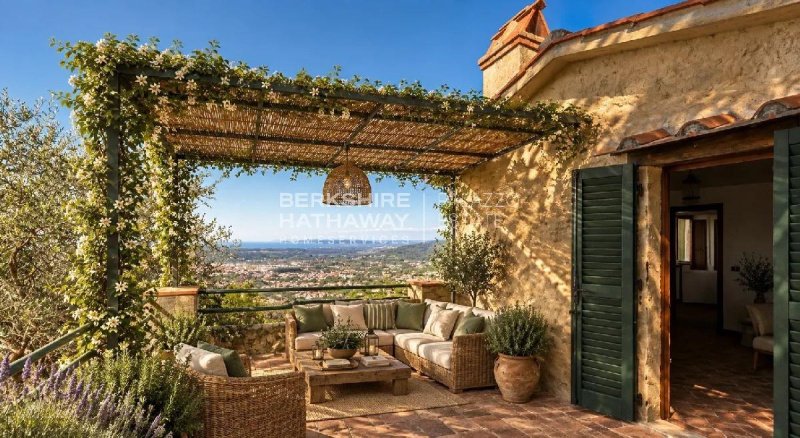
the buildings retain many characteristic elements of traditional tuscan country architecture, including terracotta floors, exposed wooden beams and terracotta ceiling tiles, large stone and timber fireplaces, wooden doors and windows, traditional shutters and terracotta roof coverings.
heating is independent and powered by gpl, with steel radiators. the property also includes a private laundry, barbecue area, exterior lighting and rainwater collection basin.
**location**
the historic centre of pietrasanta, with its restaurants, shops, art galleries, services and railway station, is approximately 6 km away.
the main everyday services are approximately 4.5 km from the property, while the sea and the beaches of marina di pietrasanta and forte dei marmi are around 12 km away and can be reached by car in approximately 20 minutes.
**current condition and renovation study**
the property is offered in its present condition and requires renovation, upgrading and modernisation works.
the furnished images and swimming pool views included in the advertisement are photorealistic renderings forming part of a preliminary design study. they have been created to illustrate the potential of the buildings and a possible contemporary tuscan interpretation of the estate.
the renderings do not show the current condition of the property and do not constitute an approved or executive architectural project. furniture, internal layouts, materials, external works and the swimming pool are indicative proposals only. their feasibility must be confirmed by qualified professionals following detailed surveys and checks concerning planning compliance, structural conditions and landscape restrictions.
an authentic property with considerable potential, ideal for those wishing to create a prestigious private residence, a home for several family units or a hospitality project surrounded by nature, within easy reach of pietrasanta and the versilia coast.
Details
- Property Type
- Villa
- Condition
- To be restored
- Living area
- 520 m²
- Bedrooms
- 7
- Bathrooms
- 5
- Energy Efficiency Rating
- Reference
- ITO3156
Distance from:
Distances are calculated in a straight line
Information about Pietrasanta
- Elevation
- 14 m a.s.l.
- Total area
- 42.2685 km²
- Landform
- Flatland
- Population
- 22743
Map
The property is located within the highlighted Municipality.
The advertiser has chosen not to show the exact location of this property.
Google Satellite View©
Contact Agent

Berkshire Hathaway HomeServices Palazzo Estate
Via Domenico Fontana, 1 , Como, COMO
+39 031 263191 / +39 02 84929202
What do you think of this advert’s quality?
Help us improve your Gate-away experience by giving a feedback about this advert.
Please, do not consider the property itself, but only the quality of how it is presented.