POA
3 bedrooms villa, 166 m² Pietrasanta, Lucca (province) Versilia
Versilia
Main Features
Description
A new home for year-round living or holidays in Versilia, featuring a private garden, three bedrooms and customisable finishes.
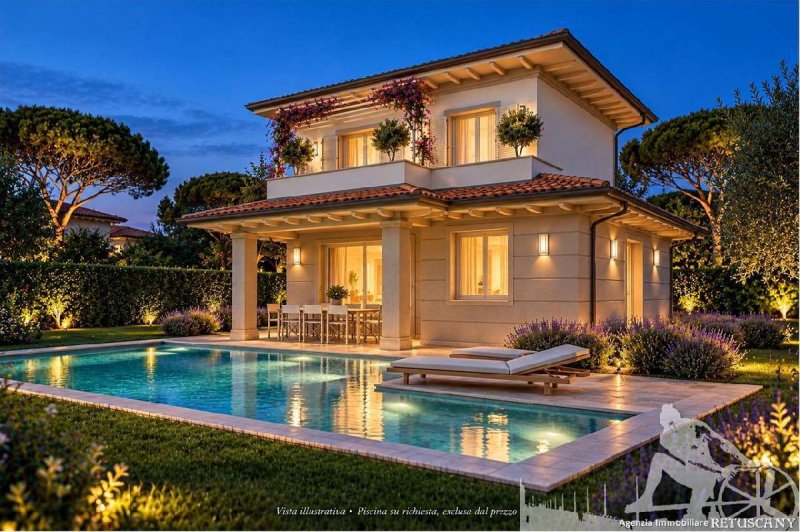
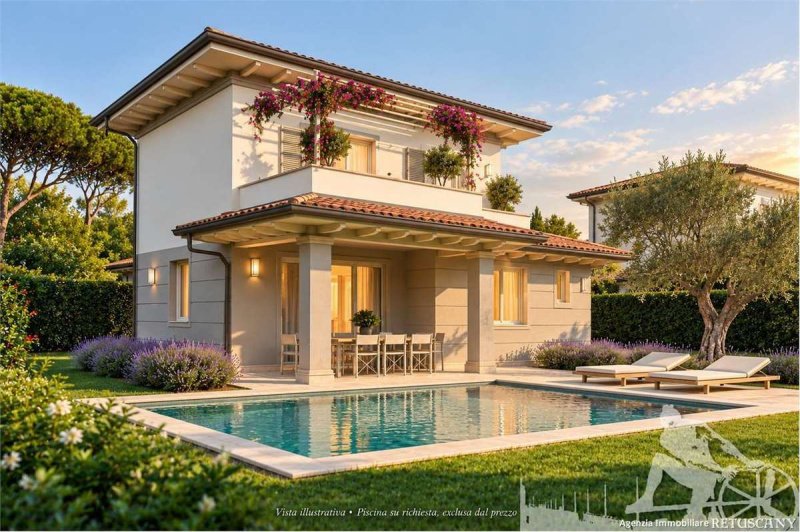
In Marina di Pietrasanta we offer a forthcoming two-storey villa designed to combine comfort, practicality and outdoor living. An appealing opportunity for buyers seeking a modern home with finishes they can tailor to their own taste.
The ground floor comprises a living and dining room, a dedicated cooking area, one bedroom, a bathroom and a useful storage room. The covered porch extends the living space outdoors, providing an inviting setting for al fresco meals or relaxing in the garden. Having a bedroom and bathroom on this floor is also convenient when hosting family and friends.
The first floor accommodates two further bedrooms and a bathroom, together with a terrace and pergola offering outdoor space adjoining the bedrooms.
The outdoor areas include the garden, access areas and private parking, with two parking spaces shown in the plans. A swimming pool can be added upon request.
The target A4 energy rating, underfloor heating and smart home features are designed to provide everyday comfort and convenient home management.
TECHNICAL DETAILS AND AREAS
Accommodation over two floors: 117.32 m², stated in the brochure as commercial floor area, rather than net internal area.
Covered porch: 14.04 m².
Terrace with pergola: 15.06 m².
Outdoor areas: 330 m².
Three bedrooms and two bathrooms.
Two parking spaces shown in the plans.
Optional swimming pool shown in the project: 31.50 m².
Target energy rating: A4.
FINISHES AND SPECIFICATION SUMMARY
The brochure outlines customisable finishes, including wood and porcelain stoneware flooring and coverings, wall-hung sanitaryware, countertop washbasins and designer taps.
Listed features include:
Underfloor heating.
Provision for an alarm system.
Automatic garden irrigation supplied by a well.
Electric vehicle charging point.
Smart home features, including a smart thermostat and connected video intercom, allowing selected functions to be managed via smartphone.
The final building services specification must be verified against the contractual documents. For air conditioning, the illustrated brochure lists cooling, while the technical note refers to provision for installation only. The equipment included in the purchase price therefore requires confirmation.
ESTIMATED CONSTRUCTION SCHEDULE
Start of construction: between March and June 2027.
Completion and handover: between September and December 2028.
OPTIONAL SWIMMING POOL
The purchase price does not include construction of the swimming pool. The pool will be built upon the buyer's request, at an additional cost to be agreed.
An opportunity to purchase a new home in Versilia, with space for family life, a private garden to enjoy and the option to select finishes before handover.
Contact RETUSCANY for further information about the project, the full specification and available customisation options.
Price on request.
Areas and layouts are based on the project documentation. Images and renderings are illustrative and non-binding. Finishes, equipment, customisation options and construction timescales are subject to confirmation in the contractual documents.
Details
- Property Type
- Villa
- Condition
- N/A
- Living area
- 166 m²
- Bedrooms
- 3
- Bathrooms
- 2
- Garden
- 294 m²
- Energy Efficiency Rating
- Reference
- V003698
Distance from:
Distances are calculated in a straight line
Information about Pietrasanta
- Elevation
- 14 m a.s.l.
- Total area
- 42.2685 km²
- Landform
- Flatland
- Population
- 22743
Map
The property is located within the highlighted Municipality.
The advertiser has chosen not to show the exact location of this property.
Google Satellite View©
Contact Agent

RETUSCANY Di Mazzucchi Catia & C. S.a.s
Via Torino, 1/b, Forte dei Marmi, Lucca
+39 392 9552699 / +39 392 9099943
What do you think of this advert’s quality?
Help us improve your Gate-away experience by giving a feedback about this advert.
Please, do not consider the property itself, but only the quality of how it is presented.