POA
3 bedrooms villa, 120 m² Pietrasanta, Lucca (province) Versilia
Versilia
Main Features
Description
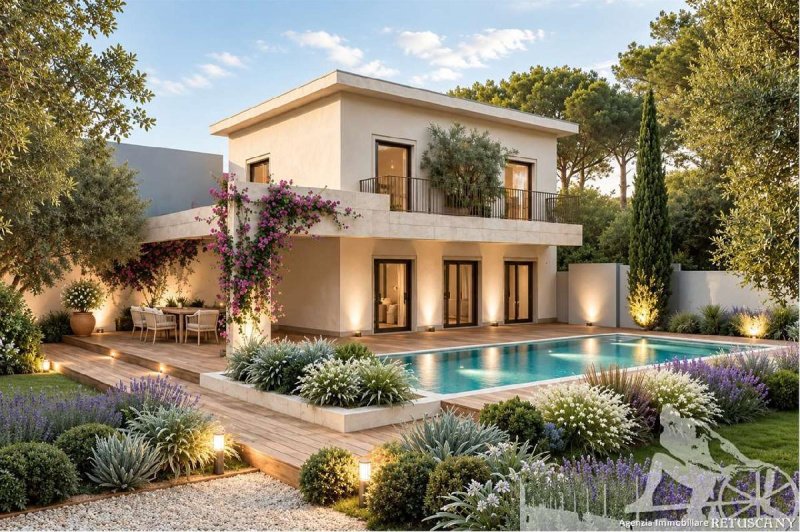
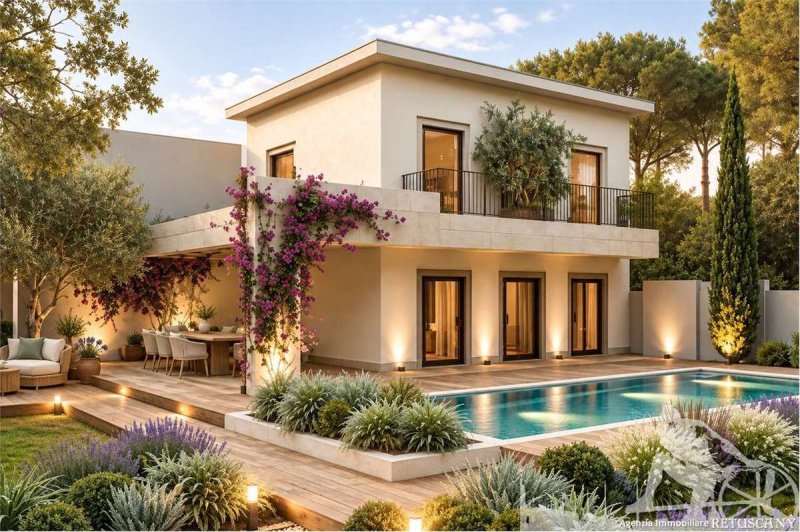
In Marina di Pietrasanta, RETUSCANY presents a villa planned for future construction, with an architectural concept centred on the connection between indoor living, the garden and outdoor spaces.
The brochure indicates approximately 120 sq m of villa accommodation over two floors, within an overall plot of approximately 390 sq m, including the building footprint and proposed swimming pool. These are indicative project areas and do not represent the property's total weighted commercial floor area.
The proposed ground-floor layout comprises a living and dining area with an open-plan kitchen, a study and a shower room. Upstairs, the plans show two bedrooms, two bathrooms and a further study area. The project schedule also lists approximately 10 sq m of terraces and a 13 sq m pergola, while the site plan depicts space for two cars.
A proposed swimming pool of approximately 33 sq m will form the focus of outdoor life, complemented by a sun terrace, planting and areas designed for dining and relaxation. Openings towards the garden and flowing connections between spaces express a welcoming approach to contemporary living, with the upper floor providing a more private setting for rest.
Marina di Pietrasanta brings the appeal of the Versilia coast to this future home, offering a setting in which to imagine summer stays and time shared with family and friends.
This property is offered on a confidential basis. The price, detailed project documentation and all further information about the property and terms of sale will be provided exclusively during an appointment at RETUSCANY's office in Forte dei Marmi, Via Torino 1/b. Contact channels are available solely to arrange the meeting.
Architectural concept note: The images and renderings in this listing are illustrative visualisations of the architectural concept for the future construction, rather than photographs of a completed property. The spaces, materials, finishes, landscaping, furnishings and details shown are examples and may differ from the final development. The actual specifications will be those set out in the approved design, final technical documentation and contractual agreements. The images do not constitute contractual specifications.
The brochure indicates approximately 120 sq m of villa accommodation over two floors, within an overall plot of approximately 390 sq m, including the building footprint and proposed swimming pool. These are indicative project areas and do not represent the property's total weighted commercial floor area.
The proposed ground-floor layout comprises a living and dining area with an open-plan kitchen, a study and a shower room. Upstairs, the plans show two bedrooms, two bathrooms and a further study area. The project schedule also lists approximately 10 sq m of terraces and a 13 sq m pergola, while the site plan depicts space for two cars.
A proposed swimming pool of approximately 33 sq m will form the focus of outdoor life, complemented by a sun terrace, planting and areas designed for dining and relaxation. Openings towards the garden and flowing connections between spaces express a welcoming approach to contemporary living, with the upper floor providing a more private setting for rest.
Marina di Pietrasanta brings the appeal of the Versilia coast to this future home, offering a setting in which to imagine summer stays and time shared with family and friends.
This property is offered on a confidential basis. The price, detailed project documentation and all further information about the property and terms of sale will be provided exclusively during an appointment at RETUSCANY's office in Forte dei Marmi, Via Torino 1/b. Contact channels are available solely to arrange the meeting.
Architectural concept note: The images and renderings in this listing are illustrative visualisations of the architectural concept for the future construction, rather than photographs of a completed property. The spaces, materials, finishes, landscaping, furnishings and details shown are examples and may differ from the final development. The actual specifications will be those set out in the approved design, final technical documentation and contractual agreements. The images do not constitute contractual specifications.
Details
- Property Type
- Villa
- Condition
- N/A
- Living area
- 120 m²
- Bedrooms
- 3
- Bathrooms
- 3
- Garden
- 200 m²
- Energy Efficiency Rating
- Reference
- V003700
Distance from:
Distances are calculated in a straight line
Information about Pietrasanta
- Elevation
- 14 m a.s.l.
- Total area
- 42.2685 km²
- Landform
- Flatland
- Population
- 22743
Map
The property is located within the highlighted Municipality.
The advertiser has chosen not to show the exact location of this property.
Google Satellite View©
Contact Agent

RETUSCANY Di Mazzucchi Catia & C. S.a.s
Via Torino, 1/b, Forte dei Marmi, Lucca
+39 392 9552699 / +39 392 9099943
What do you think of this advert’s quality?
Help us improve your Gate-away experience by giving a feedback about this advert.
Please, do not consider the property itself, but only the quality of how it is presented.