9,600,000 €
6 bedrooms villa, 800 m² Pietrasanta, Lucca (province) Versilia
Versilia
Main Features
Description
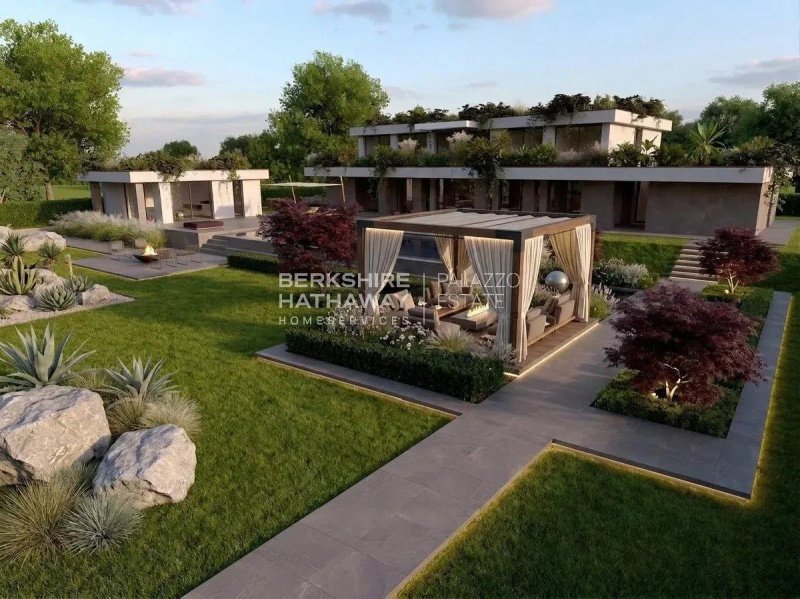
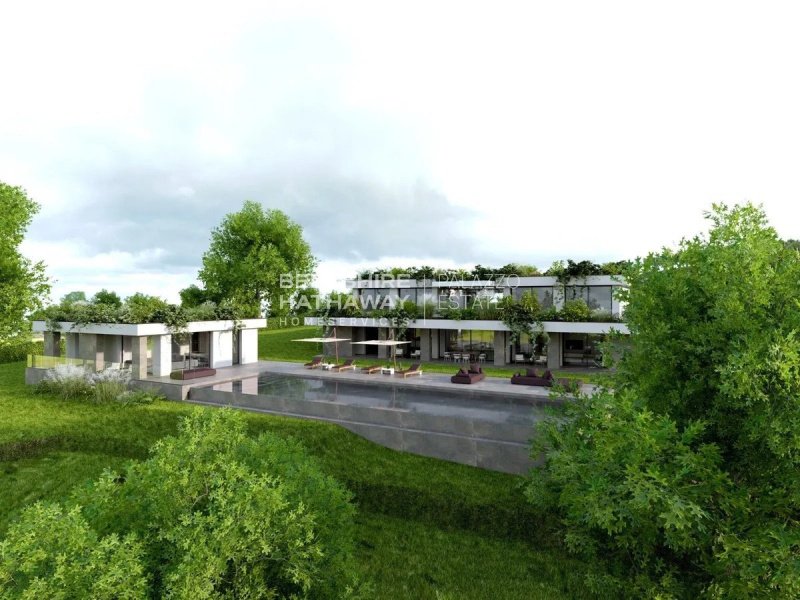
Hardly perceptible from a distance amidst the rolling hills of Versilia, the villa does not stand apart from the landscape; rather, it integrates into the hillside itself. It serves as a refined example of rationalist architecture, characterized by essential lines and clean geometries that engage in a harmonious dialogue with the surrounding environment. Immersed in lush greenery, the property offers a breathtaking view of the sea, capturing the horizon from every corner of the home. Expansive, floor-to-ceiling windows frame the panorama, allowing natural light to take center stage within the interiors and creating a fluid continuity between the living spaces and the outdoors. Occupying a privileged position, this extraordinary property represents the pinnacle of contemporary architectural design.
The project comprises a luxury residential complex—featuring a main villa (Building 1) and an upscale guesthouse (Building 2)—conceived to exist in perfect synergy with the surrounding landscape.
The pure, minimalist lines of the structure blend into the terrain through a skillful use of vegetation and materials, establishing an oasis of absolute peace and privacy. Ground Floor: A spacious, striking living area opens directly onto outdoor loggias and a solarium, while the spaces within the guesthouse are designed as a natural extension of open-air living. Private area with a whirlpool tub, accessible directly from both inside and outside the residence.
An internal, vertically oriented green space—extending from the basement level up to the bedrooms on the first floor—designed to enhance the villa’s comfort.
A second, independent residential unit. First Floor: Features two identical suites, each equipped with a walk-in closet and an en-suite bathroom, offering sea views. There is also a master bedroom with a sea view, a walk-in closet, and an en-suite bathroom; the fourth bedroom can alternatively be used as a study, integrated into the suite.
Details
- Property Type
- Villa
- Condition
- New
- Living area
- 800 m²
- Bedrooms
- 6
- Bathrooms
- 6
- Garden
- 13,000 m²
- Energy Efficiency Rating
- Reference
- ito3165
Distance from:
Distances are calculated in a straight line
Information about Pietrasanta
- Elevation
- 14 m a.s.l.
- Total area
- 42.2685 km²
- Landform
- Flatland
- Population
- 22743
Map
The property is located within the highlighted Municipality.
The advertiser has chosen not to show the exact location of this property.
Google Satellite View©
Contact Agent

Berkshire Hathaway HomeServices Palazzo Estate
Via Domenico Fontana, 1 , Como, COMO
+39 031 263191 / +39 02 84929202
What do you think of this advert’s quality?
Help us improve your Gate-away experience by giving a feedback about this advert.
Please, do not consider the property itself, but only the quality of how it is presented.