780,000 €
6 bedrooms villa, 270 m² Viareggio, Lucca (province) Versilia
Main Features
Description
The house is in the centre of Viareggio, Tuscany. The sea is 600 metres away. The pedestrian area is 200 metres away.
It is a "Viareggio double house". It is the traditional type of house in Viareggio: a central staircase and rooms on both sides.
The house dates back to 1938. In 2021, it became a single dwelling. The renovation was completed in 2023. The roof is new. The first floor floorboards are new. There is an anti-seismic cord, i.e. a reinforcement against earthquakes. The ground floor has a ventilated crawl space, i.e. an air space under the floor against humidity. The facades have external thermal insulation. The windows and systems are new.
The cadastral area is 270 sq m. The house has three levels. An internal staircase connects the levels. The staircase is the original one from the 1930s. It is made of Calacatta marble, a white marble with veining.
Today the house is a B&B in operation. A B&B is a small structure that offers room and breakfast.
Ground floor: entrance, kitchen with living area, breakfast room with direct access to the garden, one bedroom with bathroom, a small toilet, a storage room under the stairs. Today the storage room is equipped as a small office. There is a solar greenhouse at the back. It is a glazed space that collects solar heat.
First floor: four bedrooms and four bathrooms with shower. There are four balconies.
Mansard: four ancillary rooms and a bathroom with bathtub.
Three bathrooms have a window. Floors: concrete on the ground floor; on the first floor SPC, a rigid and resistant flooring with a wood-like appearance; porcelain stoneware in the mansard.
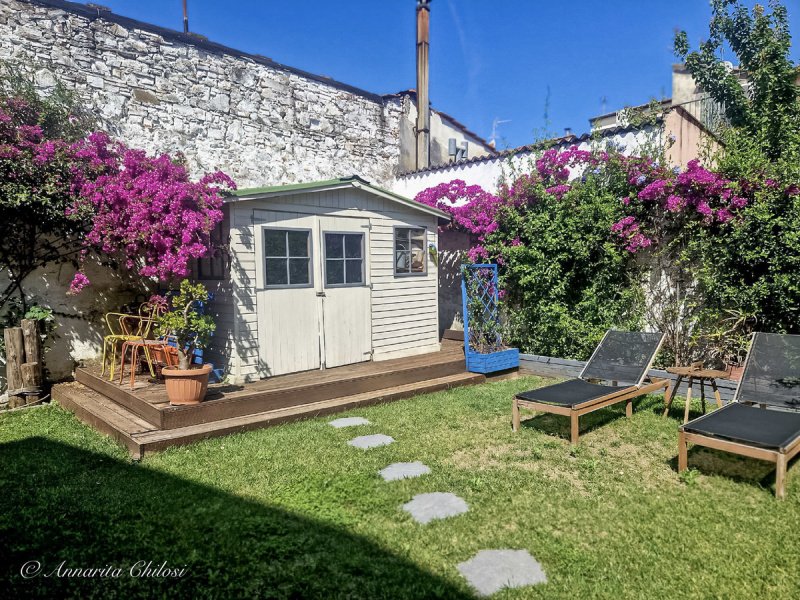
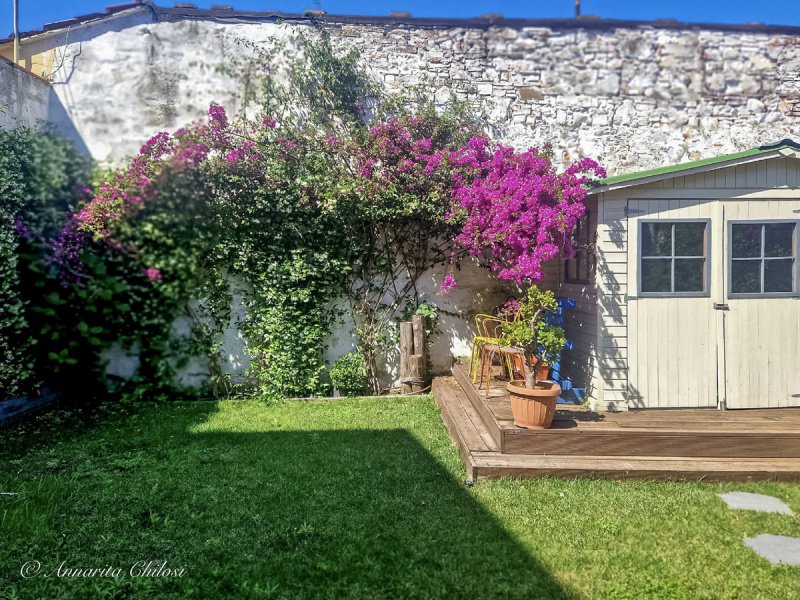
At the back there is a private outdoor space. Part of it is a garden. Part is paved. There is a small external shed. In total, with the solar greenhouse and the shed, the outdoor space measures approximately 145 sq m. The house faces south and west.
Systems installed in 2023: heat pump for heating and hot water, air conditioning, solar panels for hot water, 6 kW photovoltaic panels with 10 kWh storage batteries.
There is no private parking space. A paid garage is 30 metres away.
The house is in the full centre. The railway station is 200 metres away. The area is lively and frequented.
Distances: beach 600 metres. Railway station 200 metres. Motorway 5 minutes by car. Pisa airport 25 minutes by car.
Open Day Thursday 5 November — visits on a single dedicated day, by appointment.
Energy class: A2, EPgl,nren 30.10 kWh/m²year. Request: € 780.000
Details
- Property Type
- Villa
- Condition
- Completely restored/Habitable
- Living area
- 270 m²
- Bedrooms
- 6
- Bathrooms
- 6
- Garden
- 147 m²
- Terrace
- 15 m²
- Energy Efficiency Rating
- 30,1
- Reference
- PUCC
Distance from:
- Airports
23.0 km - Pisa PSA - Galileo Galilei
77.0 km - Firenze FLR - Amerigo Vespucci
105.0 km - Parma PMF - Giuseppe Verdi
110.0 km - Bologna BLQ - Guglielmo Marconi
- Highway exit
- 1.7 km
- Hospital
- 640 m - Ospedale Civile Giuseppe Tabarracci
- Coast
- 990 m
- Ski resort
- 40.2 km
What’s around this property
- Shops
170 m - Supermarket
370 m - Pastry shop - Pasticceria Puccinelli
390 m - Seafood shop - L'acciuga
420 m - Bakery - Il Paninaro 2
- Eating out
< 100 m - Fast food restaurant - Mak Mak
120 m - Bar - Da Gino
300 m - Restaurant - La Contea
440 m - Cafe - Caffè Pasticceria Patalani
- Sports activities
350 m - Sport centre - Air Climbing - climbing
370 m - Gym - Michie Mouse Center
6.9 km - Golf club - Alisei Golf & Country Club
14.1 km - Horse riding
- Schools
< 100 m - School - Scuola Elementare Giovanni Pascoli
19.9 km - University - Polo didattico "Porta Nuova"
20.2 km - Higher education institution - Colonia Torino
- Pharmacy
- 470 m - Pharmacy - Farmacia Tobino
- Veterinary
- 290 m - Veterinary
Information about Viareggio
- Elevation
- 2 m a.s.l.
- Total area
- 32.7261 km²
- Landform
- Flatland
- Population
- 60618
Contact Agent

Immobiliare Grandi Costruzioni
Via San Martino 71, Viareggio, Lucca
+39 329 3952509
What do you think of this advert’s quality?
Help us improve your Gate-away experience by giving a feedback about this advert.
Please, do not consider the property itself, but only the quality of how it is presented.