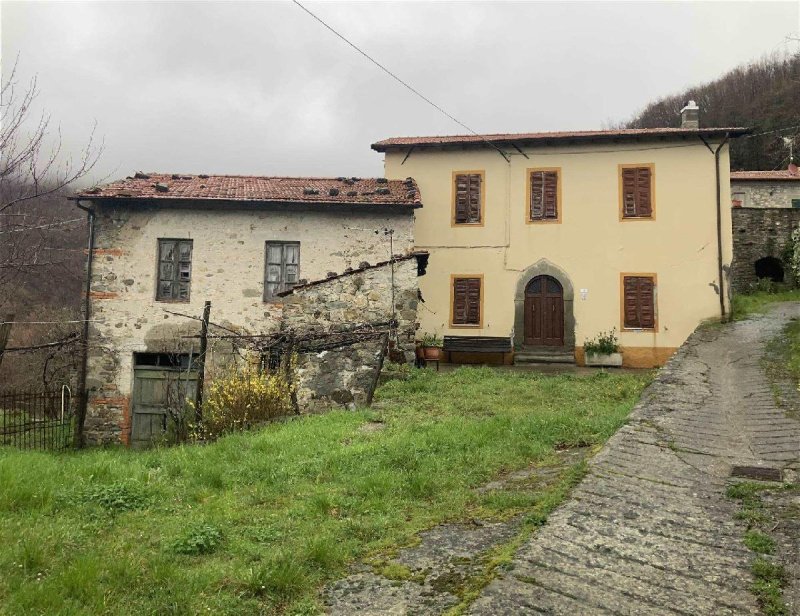
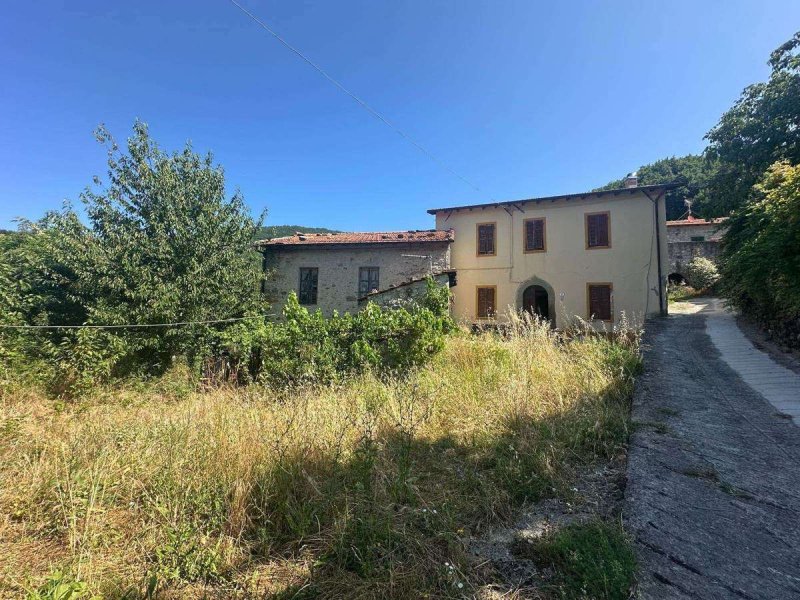
Set at the edge of a small and inhabited village within the municipality of Fivizzano, in the landscape of Lunigiana, this property combines a historic stone structure with a series of ancillary volumes and surrounding land.
The main house, dating back to the 18th century, extends across approximately 194 sqm over two levels, retaining the character of traditional rural architecture. The internal layout currently includes a kitchen with original stone fireplace, living spaces and four bedrooms on the upper floor, alongside a bathroom.
The current condition requires full renovation, with systems to be reinstated, while the structure remains solid and the roof has been recently renewed, offering a clear base for a design-led transformation.
The configuration of the property is articulated through additional volumes, including multiple cellar spaces and former agricultural buildings. These elements, some with independent access, provide the opportunity to create additional accommodation space, guest units or studio environments, allowing for a flexible reinterpretation of the overall composition.
Externally, the property is defined by a sequence of outdoor areas, including a stone courtyard positioned in front of the main façade, where a traditional wood-fired oven is located, reinforcing the relationship between built form and rural use.
The land extends across several parcels for a total of over 6,000 sqm, including flat and gently sloping areas, suitable for outdoor living, cultivation or the creation of a structured garden. The presence of productive olive trees and fruit trees further connects the property to its agricultural context.
The position is open and sun-exposed throughout the day, with views across the surrounding hills and the wider Lunigiana landscape, while maintaining proximity to the village and a sense of continuity with local life.
Access is currently pedestrian through the village, with the possibility to study the creation of a private vehicular access.
Fivizzano, with all main services, is located a short distance away, while the wider territory offers access to both mountain and coastal environments.
The scale, structure and setting support a range of potential uses, including a private residence, a second home or a small hospitality project rooted in the landscape.
A property defined by material, land and transformation potential — to be shaped over time.
A feasibility study, including spatial reorganisation proposals and estimated renovation costs, is available upon request.
Descriptions entered by the advertiser
Details
Property Type
House
Condition
To be restored
Living area
194 m²
Bedrooms
4
Bathrooms
1
Energy Efficiency Rating
G
Reference
Poderetto deiLupi
Energy Efficiency Rating (Law 90/2013)
More efficient
A4
A3
A2
A1
B
C
D
E
F
G
Less efficient
What is the Energy Efficiency Rating?
The energy efficiency rating is a value expressed by letters ranging from A4 to G which indicates the energy quality and consumption of the building based on parameters such as the shape and climate zone in which it is located. The better the energy efficiency rating, the lower the energy consumption and cost of air-conditioning the building. Please note: buildings belonging to the same class can also have very different energy consumptions if the shape and climate zone are different.
What is the EPgl (Global Energy Performance index)?
The EPgl indicates how much energy is consumed so that the building or the building unit reaches comfort conditions, and is based on the energy services present and according to the type of property under standard use. The unit of measurement is kWh/m2 per year.
We recommend that you check with the advertiser if the energy efficiency rating of the property is updated to Law 90/2013.
Distance from:
Distances are calculated in a straight line
Airports
64.0 km - Pisa PSA - Galileo Galilei
65.0 km - Parma PMF - Giuseppe Verdi
96.0 km - Bologna BLQ - Guglielmo Marconi
97.0 km - Firenze FLR - Amerigo Vespucci
Public transport
6.8 km - Train Station - Minucciano-Pieve-Casola
> 20 km - Bus stop
Highway exit
15.2 km
Hospital
2.0 km - Ospedale “Sant'Antonio Abate”
Coast
25.0 km
Ski resort
7.7 km
What’s around this property
Shops
1.4 km - Department store
2.5 km - Supermarket - Supermercato Punto Simply
5.7 km - Butcher shop
9.1 km - Convenience shop
Eating out
1.4 km - Restaurant - Locanda al Castello
1.5 km - Bar
2.7 km - Cafe - Caffè Elvetico - Fivizzano
15.0 km - Pub - Caffe Pub Venere
Sports activities
8.8 km - Sport centre - piscina termale - swimming
17.1 km - Golf club
19.9 km - Gym - Baccio Fitness Center
22.7 km - Horse riding - Circolo Ippico "Sagittarius"
Schools
2.2 km - School
18.8 km - University - Accademia di Belle Arti di Carrara - Scuola di Scultura
26.4 km - Higher education institution - Colonia Ettore Motta
Help us improve your Gate-away experience by giving a feedback about this advert. Please, do not consider the property itself, but only the quality of how it is presented.
Join our Newsletter and get Explora Italia mag as a gift
By subscribing to this newsletter, you’ll receive:
Best Italian property deals
Updates about our services
News about Italy and its property market
We guarantee your privacy. Your personal data will never be shared with any third party.