£1,855,880

(2,150,000 €)

4 bedrooms farmhouse, 275 m²
Riparbella, Pisa (province)
Farmhouse in Riparbella
  • 1 / 40
  • 2 / 40
  • 3 / 40
  • 4 / 40
  • 5 / 40
  • 6 / 40
  • 7 / 40
  • 8 / 40
  • 9 / 40
  • 10 / 40
  • 11 / 40
  • 12 / 40
  • 13 / 40
  • 14 / 40
  • 15 / 40
  • 16 / 40
  • 17 / 40
  • 18 / 40
  • 19 / 40
  • 20 / 40
  • 21 / 40
  • 22 / 40
  • 23 / 40
  • 24 / 40
  • 25 / 40
  • 26 / 40
  • 27 / 40
  • 28 / 40
  • 29 / 40
  • 30 / 40
  • 31 / 40
  • 32 / 40
  • 33 / 40
  • 34 / 40
  • 35 / 40
  • 36 / 40
  • 37 / 40
  • 38 / 40
  • 39 / 40
  • 40 / 40

Main Features

Description

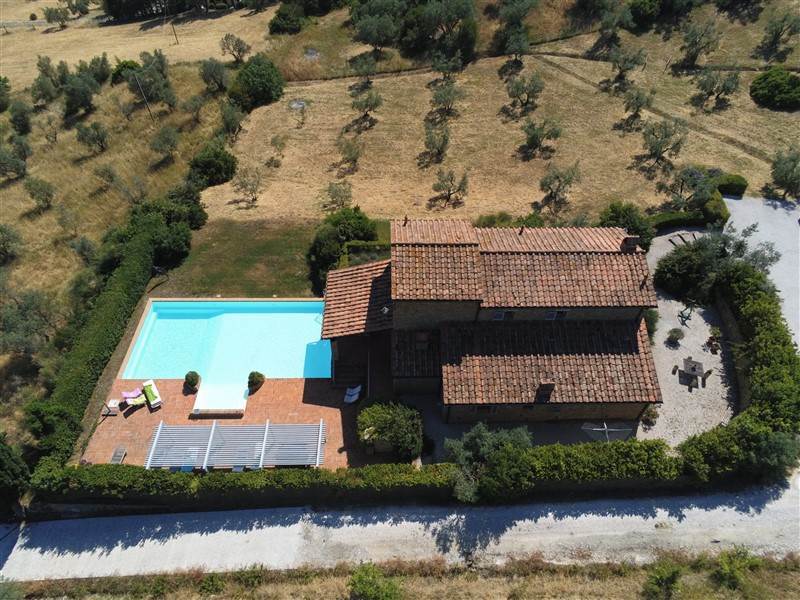
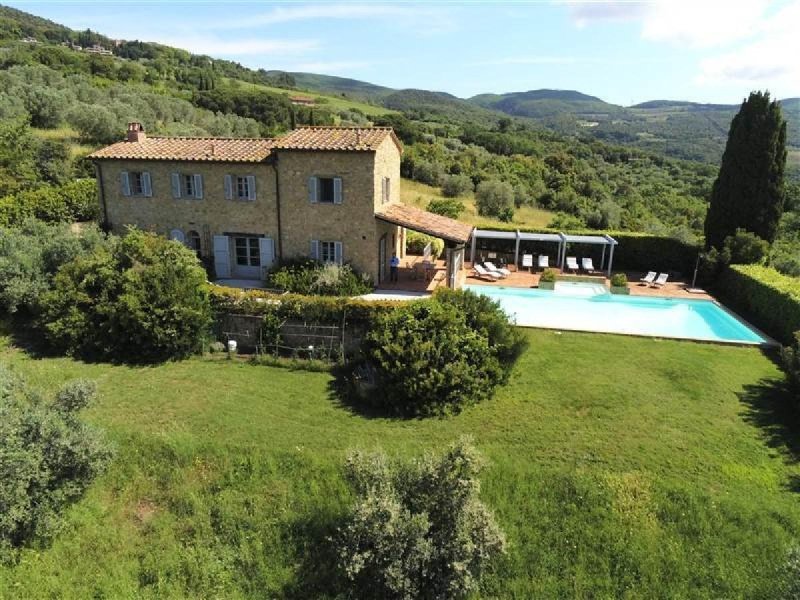
On a hillside, with extensive sea views, we offer this 275 sq m stone cottage for exclusive sale (ground floor and first floor), plus 80 sq m for systems and autoclaves (foundation floor). The property was completely rebuilt in 2008 using ancient materials and utilising modern thermal and anti-seismic techniques. The window frames are made of solid painted wood and the floors are made of wooden beams and rafters of chestnut wood, appropriately treated and aged, and handmade terracotta mezzane. The floors are handmade terracotta with a “Volterrana” laying pattern and colourless stain-resistant treatment. A large fireplace with excellent draft is located in the living room, while outside there is a wood-fired oven built by hand with reclaimed bricks. The ground floor measures 180 sq m. It consists of a porch facing the sea and the pool, three large rooms communicating with each other through two large terracotta arches, comprising a masonry kitchen with travertine countertop and a sink carved from a single block of stone, a pantry, a dining room and a living room with a fireplace. This floor is completed by a bathroom with shower, a storage room - boiler room, two large former warehouse rooms used as two double bedrooms and an external wood-fired oven. The first floor measures 93 sq m. It is accessible from the living room via an internal staircase and consists of a hallway, a bedroom with en-suite bathroom with shower and a large suite consisting of a study and living room, a double bedroom, a mezzanine, a walk-in closet and a large private bathroom with shower and hydromassage tub. THE POOL: It measures 106 sq m. It has an adult area of 14x7 meters (with double height: 1 meter / 2 meters) and a children's area of 2.50x3.40 meters (with a height of 40 cm). A pergola is located in the large solarium THE PARK AND AGRICULTURAL LAND: The property is surrounded by a 4,800 sq m plot of land, completely fenced and accessible via an automatic gate. In addition to the garden plants, there are 32 productive olive trees. The garden has an automatic irrigation system and the external lighting can also be controlled via the gate remote control. THE PARKING: The parking area can comfortably accommodate 8 cars, of which 5 are uncovered and 3 are under the pergola EXPOSURE, PANORAMA AND DISTANCES: The property faces southwest, enjoys a wide panoramic view of the countryside and the sea (Elba Island, Corsica, Gulf of Baratti) and is accessible via 300 meters of excellently maintained dirt road. It is 2.5 km from the town; 14 km from the sea; 12 km from the motorway. UTILITIES AND SYSTEMS: Heating: condensing boiler powered by GPL gas (supplier Q8 S.p.A.) Electricity: installed power of 12 kw supplied by ENEL S.p.A. Water: public network A.S.A. S.p.A. (with a 15,000-liter tank, 2 pumps and water softener) Telephone: present with connection to Telecom Italia S.p.A. TV: satellite TV system in all rooms Water tank: 15,000-liter drinking water tank, water softener, irrigation control unit and water pumps for the garden and the house. Internet and Wifi: present C-Company system P rainwater tank: in the garden there is a 2,000-liter tank where the rainwater from the roof and part of the garden flows. Energy Class: E
This text has been automatically translated.

Details

Property Type
Farmhouse
Condition
Completely restored/Habitable
Living area
275 m²
Bedrooms
4
Bathrooms
3
Garden
4,800 m²
Energy Efficiency Rating
E
Reference
C112

Distance from:

Airports

40.0 km - Pisa PSA - Galileo Galilei

68.0 km - Firenze FLR - Amerigo Vespucci

74.0 km - Isola D´Elba EBA - Marina Di Campo

140.0 km - Bologna BLQ - Guglielmo Marconi

Public transport

3.8 km - Train Station - Riparbella

> 20 km - Bus stop

Highway exit
8.2 km
Hospital
7.6 km - Ambulatorio medico di base
Coast
11.6 km
Ski resort
40.4 km

What’s around this property

Shops

540 m - Deli - Del Testa Enrico

550 m - Bakery - Il Fornaio Di Verani Alessandro

580 m - Butcher shop - Macelleria Galletti

6.6 km - Convenience shop - Dimarket

Eating out

210 m - Restaurant - L'Oliveta

610 m - Bar

3.3 km - Cafe - Caffè Osteria Per Bacco

6.6 km - Pub

Sports activities

490 m - Sport centre

9.2 km - Horse riding - Aquila Nera

11.9 km - Gym - Palestra

13.7 km - Golf club - Golf Club Le Capanne

Schools

5.3 km - School

15.9 km - University - Villa Celestina Università di Pisa Centro di Educazione Ambientale

30.8 km - Higher education institution - Istituto Musicale "Pietro Mascagni"

Pharmacy
640 m - Pharmacy - Farmacia comunale di Riparbella
Veterinary
9.3 km - Veterinary - Dottor Riccardo Cervelli

Information about Riparbella

Elevation
216 m a.s.l.
Total area
58.96 km²
Landform
Coastal hill
Population
1554

Contact Agent

Request more information
Meini Immobiliare Di Cristiano Meini E C Sas

Meini Immobiliare Di Cristiano Meini E C Sas

P.zza Matteotti 2, Riparbella, Pisa

+39 335 386743 / +390586699310

View all properties from this agent

What do you think of this advert’s quality?

Help us improve your Gate-away experience by giving a feedback about this advert.
Please, do not consider the property itself, but only the quality of how it is presented.

Quality of the photos

Rating

Quality of the description

Rating

Accuracy of geolocation

Rating

Thoroughness of information

Rating