695,000 €
Villa, 360 m² San Giuliano Terme, Pisa (province)
Main Features
Description
It all started with a phone call from a very good architect who said: I have the house for you but it needs renovation...
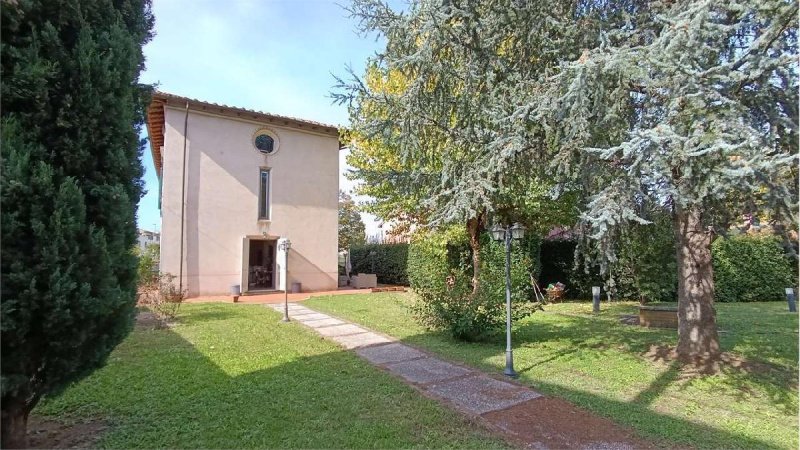
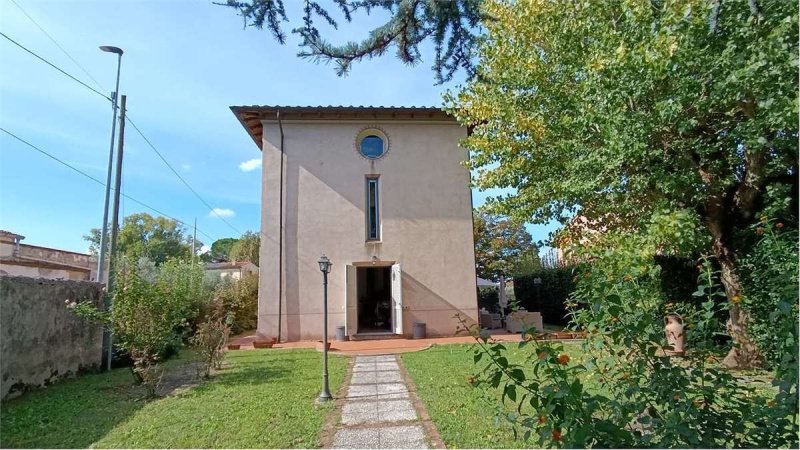
This splendid residence was born from a major renovation of an 1100 church, San Lorenzo. History tells us that in 1558 the Church of San Lorenzo "without any longer care of souls", was partly "discooperta absque tecto" and in 1596 it was desacrated due to the state of degradation in which it was, establishing that "stones and other materials that are in the floor ... provided that it does not touch the walls and the high walls of the church" could be used.
At the beginning of the 1800s, the surviving structures of the church were transformed into a civil residence, currently known as Villa Pardi.
In the nineties, Villa Pardi was divided into two residential units and completely renovated.
The works were long but the result is still, excellent.
The old walls and the wonderful arch of the apse of the old Church of San Lorenzo are perfectly preserved.
The room is double with a beautiful fireplace resting on a backdrop that separates from the access area to the kitchen with pantry / laundry room and bathroom.
The staircase is undoubtedly the element that catches the eye. Made of Serena stone, the handcrafted railing was forged by hand and assembled on site according to the architect's design.
On the first floor we find a living room, a large double bedroom, a study, a second double bedroom currently used as a study and a beautiful bathroom in red marble with bathtub and shower.
On the second floor, attic, with the ancient terracotta floor perfectly preserved and treated, the living room on the first floor is repeated, two large rooms of over 20 square meters and a bathroom with shower. On the first and second floors, the ceiling is the typical Tuscan one with beams, battens and mezzane.
The garden is 2000 square meters in total, 1000 of which are lawn and trees and another 1000 square meters with fruit trees and is equipped with a well, irrigation and lighting. Inside the garden there is a garage, a covered parking area, a BBQ area.
This house is a jewel made of poetry, history and love for beauty.
The renovation carried out with great care has made this residence unique and timeless.
Who is this property for?
For those who know how to appreciate the peculiarity of the structure and its history
For those looking for a solution with a large garden a short distance from the city and the main communication routes
For those who wish an exclusive residence for their family
ENERGY CLASS: G 180 kWh/m2 a
Details
- Property Type
- Villa
- Condition
- Completely restored/Habitable
- Living area
- 360 m²
- Bathrooms
- 3
- Garden
- 1,000 m²
- Energy Efficiency Rating
- 180
- Reference
- AL34
Distance from:
- Airports
7.0 km - Pisa PSA - Galileo Galilei
58.0 km - Firenze FLR - Amerigo Vespucci
107.0 km - Isola D´Elba EBA - Marina Di Campo
111.0 km - Bologna BLQ - Guglielmo Marconi
- Highway exit
- 7.9 km
- Hospital
- 3.5 km - Ospedale Cisanello
- Coast
- 16.5 km
- Ski resort
- 46.7 km
What’s around this property
- Shops
1.2 km - Convenience shop - Mille Idee Insieme
1.3 km - Bakery
1.5 km - Pastry shop - Pasticceria Centoni Di Centoni Laura
1.6 km - Supermarket - EuroSpin
- Eating out
470 m - Bar - Casa del Popolo
1.2 km - Cafe - Caffetteria New York
1.3 km - Pub - Circolo ARCI di Zambra
1.4 km - Fast food restaurant - Pizzeria la Fenice
- Sports activities
1.4 km - Sport centre - Polisportiva Arci Zambra
2.4 km - Horse riding
4.9 km - Gym - Palestra scuola primaria Vasco Morroni
6.3 km - Golf club - ex campo da golf
- Schools
1.2 km - School - Scuola Elementare di Zambra
4.8 km - University - Dipartimento di Chimica e Chimica Industriale
13.0 km - Higher education institution - ITGC "Enrico Fermi"
- Pharmacy
- 620 m - Pharmacy - Parafarmacia Dr.ssa Mammini
- Veterinary
- 3.2 km - Veterinary - Ambulatorio Veterinario Associato di Iorio & Pardini
Information about San Giuliano Terme
- Elevation
- 6 m a.s.l.
- Total area
- 91.94 km²
- Landform
- Flatland
- Population
- 30915
Contact Agent

OVERLOOK Immobiliare
ViaT Giuseppe Giusti 10, Pisa, Pisa
+39 050 6221196 / +393482606807
What do you think of this advert’s quality?
Help us improve your Gate-away experience by giving a feedback about this advert.
Please, do not consider the property itself, but only the quality of how it is presented.