2,200,000 €
16 bedrooms country house, 920 m² Vecchiano, Pisa (province)
Main Features
Description
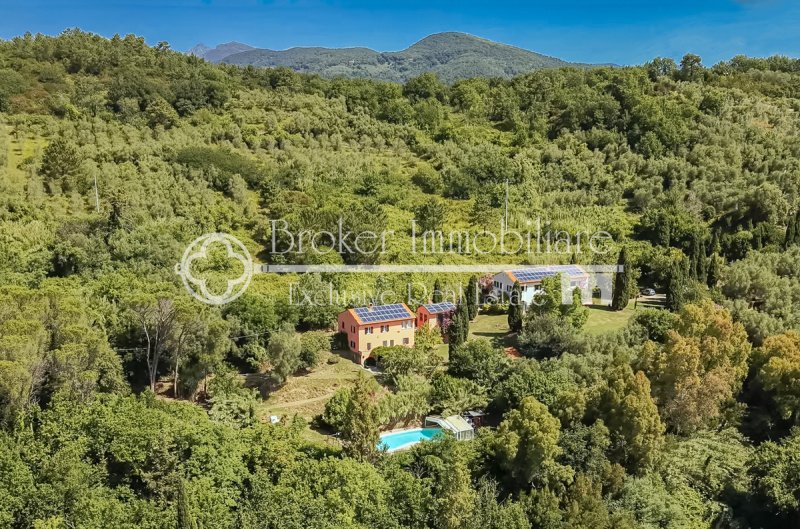
From the moment one enters the estate, a sense of complete tranquillity and harmony with nature is immediately apparent. The landscape is characterized by olive groves, fruit trees, and woodlands of oak, pine, and holm oak, crisscrossed by scenic walking paths that invite leisurely strolls. A stream meanders through the property, its soothing waters enhancing the atmosphere of peace and serenity.
Every corner of the estate and each of its residences enjoys breathtaking panoramic views over the Serchio Valley and the Monti Pisani, which form a stunning natural backdrop between the historic cities of Pisa and Lucca.
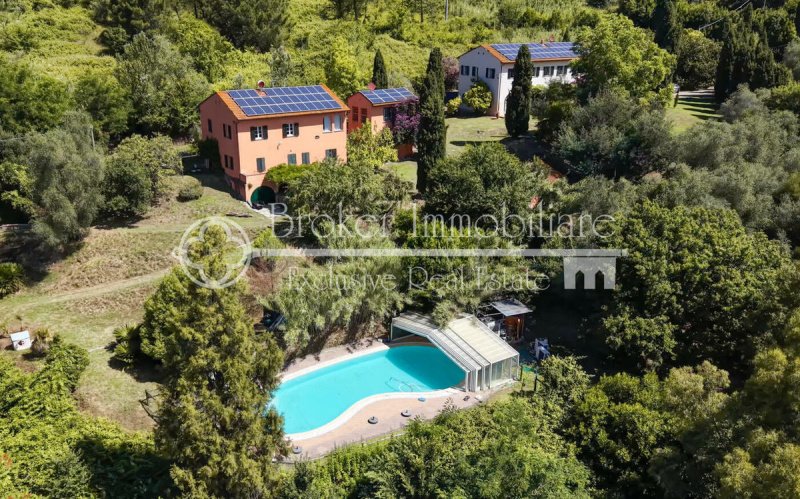
The four farmhouses embody the rich heritage of traditional Tuscan rural life and consist of the caretaker’s house, located near the main entrance, the manor house accompanied by the former farmer’s house, and the old hay barn.
All buildings have been meticulously restored with great respect for their original architectural features, preserving authentic elements of Tuscan tradition such as terracotta floors, exposed wooden beams and terracotta ceilings, stone staircases, and numerous period details. The gardens also feature two historic stone washhouses, a charming reminder of the estate’s agricultural past.
The manor house extends over two above-ground floors and offers approximately 370 sqm of living space. The entrance, located on the shorter side of the farmhouse, opens into a welcoming and light-filled living area. Through an elegant English-style glazed door, one enters a spacious interior thoughtfully arranged across different levels, where a few steps subtly define and enhance the various spaces dedicated to entertaining and relaxation.
The living area features a refined formal dining room with direct access to a delightful garden veranda, as well as two comfortable sitting areas centered around an impressive period thermo-fireplace. From here, a few steps lead to the spacious eat-in kitchen, designed in authentic Tuscan style and also connected to the main staircase. A convenient guest bathroom completes this floor. The upper level hosts the sleeping quarters, comprising five generously sized double bedrooms with beautiful views over the surrounding countryside, one of which benefits from an en-suite bathroom. There is also a single bedroom, ideal as a study or home office, and two spacious bathrooms with showers.
Completing the villa is a practical independent apartment, ideal for staff accommodation or guests, while also being internally connected to the main residence. Located on the ground floor, it consists of a kitchenette, a double bedroom, and a bathroom.
Separated from the manor house by an elegant garden adorned with magnificent orange trees, the former farmer’s house is a traditional Tuscan farmhouse of approximately 270 sqm, divided into two independent apartments and complemented by a large ground-floor garage.
The first apartment is arranged on a single level and is accessed via a raised ground floor. It comprises a bright living area with an open-plan kitchen, two double bedrooms, and a bathroom with shower.
The second and larger apartment is arranged over two floors. Access is via a spacious terrace, ideal for outdoor dining and relaxation, which leads into the living area comprising a large sitting room and a kitchen with its own private terrace. A characteristic stone staircase leads to the upper floor, where there are four bright double bedrooms, two of which are particularly spacious and benefit from dual exposure, a charming sitting room with wonderful views, and two bathrooms with showers.
Adjacent to the farmer’s house stands the former hay barn, which has been carefully restored and transformed into an attractive independent guest house.
Arranged over two floors and offering approximately 60 sqm of living space, it features an open-plan living room with kitchen on the ground floor, while the upper floor accommodates a bedroom with en-suite bathroom.
Located near the entrance to the estate, the caretaker’s house is arranged over two levels. The ground floor comprises a spacious living area with open-plan kitchen, a double bedroom, and a bathroom. On the lower-ground level, which also benefits from independent external access, there is a large storage and utility room.
The estate is further enhanced by several storage outbuildings totaling approximately 50 s.qm, as well as two swimming pools positioned in secluded and panoramic locations on terraces below the residences, ensuring maximum privacy.
One of the pools is equipped with a telescopic enclosure, allowing it to be enjoyed throughout the year, including during the winter months.
The surrounding areas have been designed as elegant sunbathing terraces immersed in Mediterranean vegetation, creating the perfect setting for relaxation and well-being.
The presence of two swimming pools, multiple independent residential units, and extensive grounds makes this property particularly well suited for the development of a boutique hospitality business or charming agriturismo, while retaining the prestige and privacy of an exceptional private residence.
This remarkable estate represents the ideal opportunity for those seeking to immerse themselves in the authentic beauty of the Tuscan countryside without sacrificing convenience and accessibility. The historic cities of Pisa and Lucca, among Tuscany’s most celebrated cultural destinations, can both be reached in less than 15 minutes by car, making the property equally appealing as a prestigious private residence or a high-end hospitality investment.
Details
- Property Type
- Country house
- Condition
- Partially restored
- Living area
- 920 m²
- Bedrooms
- 16
- Bathrooms
- 16
- Land
- 17.3 ha
- Energy Efficiency Rating
- 535,90
- Reference
- Tenuta Claire
Distance from:
- Airports
12.0 km - Pisa PSA - Galileo Galilei
64.0 km - Firenze FLR - Amerigo Vespucci
107.0 km - Bologna BLQ - Guglielmo Marconi
112.0 km - Parma PMF - Giuseppe Verdi
- Highway exit
- 4.8 km
- Hospital
- 3.2 km - Asl 5 Presidio Distrettuale Vecchiano
- Coast
- 11.0 km
- Ski resort
- 38.7 km
What’s around this property
- Shops
160 m - Bakery
260 m - Supermarket - Cuor di Crai
1.4 km - Convenience shop - La Bottega di Ripafratta
2.6 km - Greengrocery - La Cambusa
- Eating out
190 m - Cafe - La Casita
200 m - Restaurant - Bistrot
1.4 km - Bar - Circolo ARCI
3.5 km - Ice cream shop - Gelateria Andrea
- Sports activities
2.1 km - Sport centre - Nuova polisportiva Molinese - roller_skating
3.6 km - Gym - Shabby Chic fitness
5.5 km - Horse riding - Centro Ippico Pisano
9.1 km - Golf club - ex campo da golf
- Schools
340 m - School - Scuola primaria "G. Casella" Filettole
8.6 km - Higher education institution - Esedra Formazione Lucca
9.3 km - University - PERCRO, Scuola superiore Sant'Anna
- Pharmacy
- 550 m - Pharmacy
- Veterinary
- 3.6 km - Veterinary
Information about Vecchiano
- Elevation
- 5 m a.s.l.
- Total area
- 67.55 km²
- Landform
- Flatland
- Population
- 11933
Map
Contact Agent

BROKER Immobiliare Exclusive Real Estate
Viale Ammiraglio Morin, 101, Forte dei Marmi, Lucca
+39 0584 81726
What do you think of this advert’s quality?
Help us improve your Gate-away experience by giving a feedback about this advert.
Please, do not consider the property itself, but only the quality of how it is presented.