1,900,000 €
6 bedrooms farmhouse, 638 m² Volterra, Pisa (province)
Main Features
Description
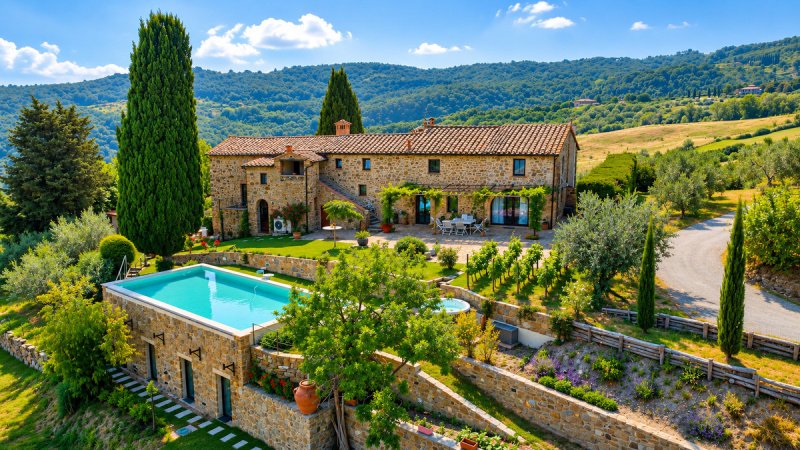
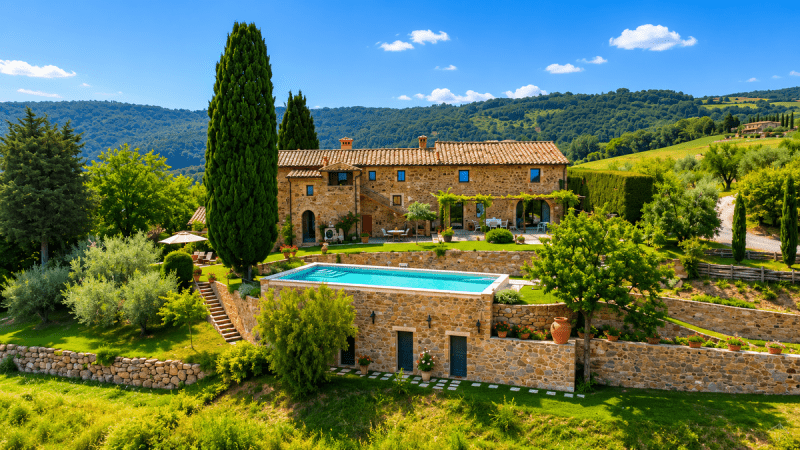
In the heart of the Tuscan countryside, we offer for sale a magnificent, exquisitely renovated stone farmhouse, nestled in nature and surrounded by breathtaking views.
This exclusive property represents a perfect blend of tradition, modern comfort, and excellent investment potential.
The estate comprises an elegant main farmhouse of approximately 574 sqm, a charming independent granary (35 sqm), a garage (29 sqm), an outbuilding used for tool storage, a carport for five vehicles equipped with a photovoltaic system, a stunning infinity pool with a technical area, and approximately 6,000 sqm of private land.
Currently, the farmhouse is divided into three units:
The independent apartment features its own private entrance. The ground floor includes a kitchen, dining area, and bathroom, all enhanced by distinctive slate flooring.
An internal staircase leads to an atmospheric mezzanine bedroom, which opens onto a splendid panoramic terrace that also has its own independent access. A drywall partition—easily removable—allows this section to be reintegrated into the main house at any time. The unit is equipped with a heating and air-conditioning system.
Next to the farmhouse stands the old granary; laid out on a single level, it comprises a double bedroom, a bathroom, and a bright kitchen area featuring large windows that create a seamless connection with the surrounding landscape. This unit is also equipped with heating and air conditioning, making it ideal as guest accommodation.
The main residence, currently occupied by the owners, retains all the charm of a Tuscan farmhouse, featuring original terracotta flooring, exposed beams, stonework, and spacious, light-filled rooms. The ground floor comprises a bedroom, an elegant recently renovated bathroom, an entrance hall with custom shelving and under-stair storage, and a spacious kitchen with a dining area enhanced by a large fireplace. The kitchen leads to another large living room—converted from the former garage—characterized by expansive French doors that flood the space with natural light. This area is already plumbed for a second kitchen, offering even greater versatility. An internal staircase (or external access) leads to the upper floor, which features a stunning living area consisting of a study with original terracotta floors and exposed beams, and a large open-plan living room with parquet flooring, a fireplace, and direct access to a panoramic terrace. An elegant wooden door system allows part of the living room to be partitioned off to create additional sleeping quarters.
Also on the first floor are a spacious master bedroom with original terracotta flooring and exposed beams, a brand-new bathroom, a second bedroom, another bathroom with both a bathtub and a shower, and an additional room that could serve as a study or a fourth bedroom. This section of the property is served by an LPG heating system and air conditioning in the bedrooms.
The entire property underwent a major renovation completed in 2021, during which the electrical systems were redone, all fixtures and fittings were renewed, the septic system (Imhoff tank) was replaced, and a modern hybrid LPG/electric boiler was installed.
Additionally, there is a photovoltaic system with 27 panels and an approximately 11 kW battery storage unit, ensuring high energy efficiency and significant cost savings.
All systems are certified.
The outdoor area is a true slice of paradise.
The approximately 6,000-square-meter plot features 114 olive trees, numerous fruit trees, and beautifully manicured green spaces.
The property's highlight is the spectacular 5 x 11-meter infinity pool—built in 2022 with a salt-based filtration system—which overlooks the Tuscan countryside.
Beneath the pool, a spacious, fully finished utility area has been created; it comprises the plant room and an additional space with a bathroom—currently used for storage but easily convertible into an elegant private spa, gym, or wellness area.
Beside the pool lies a splendid Jacuzzi—perfect for indulging in moments of pure relaxation while immersed in the silence of nature and gazing out at one of Tuscany’s most breathtaking vistas.
The property is further complemented by a woodshed, an outbuilding serving as a cellar and storage area, a 2024-built carport featuring a photovoltaic roof and five parking spaces, an annex used for tool storage, and a convenient electric vehicle charging station.
Ready for immediate occupancy, the property represents an ideal solution either as a prestigious private residence or as a high-end hospitality venue, thanks to independent spaces already set up for vacation rentals.
Access to the farmhouse is via a well-maintained, 1.5 km gravel road—a feature that ensures absolute privacy and tranquility, offering the experience of living amidst the most authentic Tuscan countryside.
A truly unique home where traditional charm meets contemporary comfort. Exposed stone, original beams, breathtaking views, an infinity pool, state-of-the-art systems, and an exclusive atmosphere make this property one of the most captivating opportunities currently available in the heart of Tuscany.
This exclusive property represents a perfect blend of tradition, modern comfort, and excellent investment potential.
The estate comprises an elegant main farmhouse of approximately 574 sqm, a charming independent granary (35 sqm), a garage (29 sqm), an outbuilding used for tool storage, a carport for five vehicles equipped with a photovoltaic system, a stunning infinity pool with a technical area, and approximately 6,000 sqm of private land.
Currently, the farmhouse is divided into three units:
The independent apartment features its own private entrance. The ground floor includes a kitchen, dining area, and bathroom, all enhanced by distinctive slate flooring.
An internal staircase leads to an atmospheric mezzanine bedroom, which opens onto a splendid panoramic terrace that also has its own independent access. A drywall partition—easily removable—allows this section to be reintegrated into the main house at any time. The unit is equipped with a heating and air-conditioning system.
Next to the farmhouse stands the old granary; laid out on a single level, it comprises a double bedroom, a bathroom, and a bright kitchen area featuring large windows that create a seamless connection with the surrounding landscape. This unit is also equipped with heating and air conditioning, making it ideal as guest accommodation.
The main residence, currently occupied by the owners, retains all the charm of a Tuscan farmhouse, featuring original terracotta flooring, exposed beams, stonework, and spacious, light-filled rooms. The ground floor comprises a bedroom, an elegant recently renovated bathroom, an entrance hall with custom shelving and under-stair storage, and a spacious kitchen with a dining area enhanced by a large fireplace. The kitchen leads to another large living room—converted from the former garage—characterized by expansive French doors that flood the space with natural light. This area is already plumbed for a second kitchen, offering even greater versatility. An internal staircase (or external access) leads to the upper floor, which features a stunning living area consisting of a study with original terracotta floors and exposed beams, and a large open-plan living room with parquet flooring, a fireplace, and direct access to a panoramic terrace. An elegant wooden door system allows part of the living room to be partitioned off to create additional sleeping quarters.
Also on the first floor are a spacious master bedroom with original terracotta flooring and exposed beams, a brand-new bathroom, a second bedroom, another bathroom with both a bathtub and a shower, and an additional room that could serve as a study or a fourth bedroom. This section of the property is served by an LPG heating system and air conditioning in the bedrooms.
The entire property underwent a major renovation completed in 2021, during which the electrical systems were redone, all fixtures and fittings were renewed, the septic system (Imhoff tank) was replaced, and a modern hybrid LPG/electric boiler was installed.
Additionally, there is a photovoltaic system with 27 panels and an approximately 11 kW battery storage unit, ensuring high energy efficiency and significant cost savings.
All systems are certified.
The outdoor area is a true slice of paradise.
The approximately 6,000-square-meter plot features 114 olive trees, numerous fruit trees, and beautifully manicured green spaces.
The property's highlight is the spectacular 5 x 11-meter infinity pool—built in 2022 with a salt-based filtration system—which overlooks the Tuscan countryside.
Beneath the pool, a spacious, fully finished utility area has been created; it comprises the plant room and an additional space with a bathroom—currently used for storage but easily convertible into an elegant private spa, gym, or wellness area.
Beside the pool lies a splendid Jacuzzi—perfect for indulging in moments of pure relaxation while immersed in the silence of nature and gazing out at one of Tuscany’s most breathtaking vistas.
The property is further complemented by a woodshed, an outbuilding serving as a cellar and storage area, a 2024-built carport featuring a photovoltaic roof and five parking spaces, an annex used for tool storage, and a convenient electric vehicle charging station.
Ready for immediate occupancy, the property represents an ideal solution either as a prestigious private residence or as a high-end hospitality venue, thanks to independent spaces already set up for vacation rentals.
Access to the farmhouse is via a well-maintained, 1.5 km gravel road—a feature that ensures absolute privacy and tranquility, offering the experience of living amidst the most authentic Tuscan countryside.
A truly unique home where traditional charm meets contemporary comfort. Exposed stone, original beams, breathtaking views, an infinity pool, state-of-the-art systems, and an exclusive atmosphere make this property one of the most captivating opportunities currently available in the heart of Tuscany.
Details
- Property Type
- Farmhouse
- Condition
- Completely restored/Habitable
- Living area
- 638 m²
- Bedrooms
- 6
- Bathrooms
- 5
- Garden
- 6,000 m²
- Energy Efficiency Rating
- Reference
- 589
Distance from:
Distances are calculated in a straight line
Distances are calculated from the center of the city.
The exact location of this property was not specified by the advertiser.
- Airports
50.0 km - Pisa PSA - Galileo Galilei
52.0 km - Firenze FLR - Amerigo Vespucci
87.0 km - Isola D´Elba EBA - Marina Di Campo
130.0 km - Bologna BLQ - Guglielmo Marconi
- Public transport
6.3 km - Train Station - Volterra Saline Pomarance
- Hospital
- 690 m - Ospedale S. Maria Maddalena
- Coast
- 31.8 km
- Ski resort
- 21.7 km
Information about Volterra
- Elevation
- 531 m a.s.l.
- Total area
- 252.64 km²
- Landform
- Inland hill
- Population
- 9830
Map
The property is located within the highlighted Municipality.
The advertiser has chosen not to show the exact location of this property.
Google Satellite View©
Contact Agent

TUSCANY INSIDE REAL ESTATE
LOC. MONTAUTO AIANO, 30A, San Gimignano, Siena
+39 335 829 8214
What do you think of this advert’s quality?
Help us improve your Gate-away experience by giving a feedback about this advert.
Please, do not consider the property itself, but only the quality of how it is presented.