650,000 €

4 bedrooms villa, 402 m²
Quarrata, Pistoia (province)
Villa in Quarrata
  • 1 / 40
  • 2 / 40
  • 3 / 40
  • 4 / 40
  • 5 / 40
  • 6 / 40
  • 7 / 40
  • 8 / 40
  • 9 / 40
  • 10 / 40
  • 11 / 40
  • 12 / 40
  • 13 / 40
  • 14 / 40
  • 15 / 40
  • 16 / 40
  • 17 / 40
  • 18 / 40
  • 19 / 40
  • 20 / 40
  • 21 / 40
  • 22 / 40
  • 23 / 40
  • 24 / 40
  • 25 / 40
  • 26 / 40
  • 27 / 40
  • 28 / 40
  • 29 / 40
  • 30 / 40
  • 31 / 40
  • 32 / 40
  • 33 / 40
  • 34 / 40
  • 35 / 40
  • 36 / 40
  • 37 / 40
  • 38 / 40
  • 39 / 40
  • 40 / 40

Main Features

Description

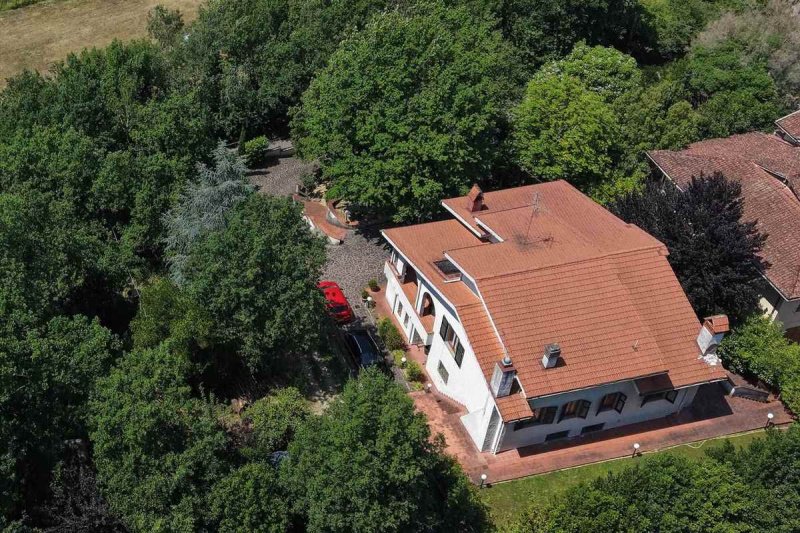
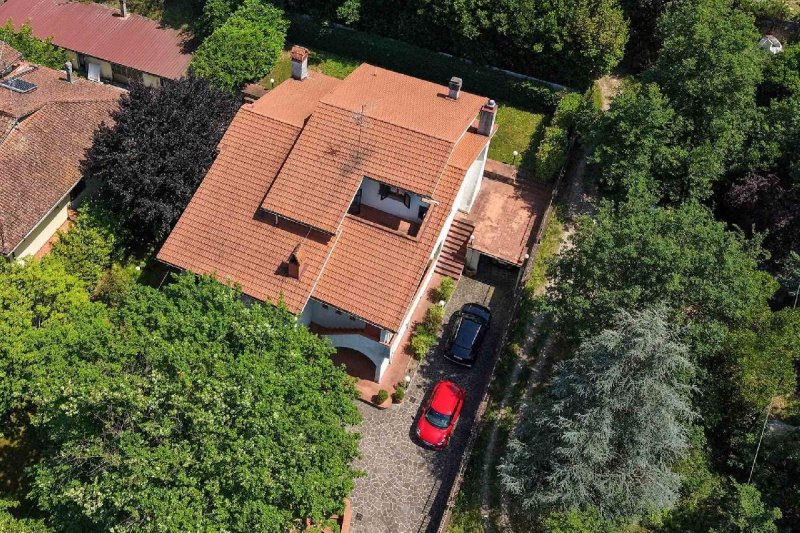
In the picturesque setting of the Chianti Montalbano road, precisely in Via delle Palaie in the renowned hamlet of Santonuovo in Quarrata, an extraordinary and hard-to-find real estate opportunity presents itself. This magnificent detached villa, free on four sides, stands in a raised and exceptionally panoramic position offering a breathtaking view of Pistoia and Casalguidi. The location is the perfect combination of quiet hillside living and impeccable logistics: the property is in fact surrounded by all essential services such as supermarkets, schools, pharmacies and local shops, all within a few minutes. As for transport links and road connections, the villa enjoys a strategic proximity to the local public transport network and is only seven minutes by car from the Pistoia motorway exit, guaranteeing quick and immediate access to the A11 motorway to Florence, Prato and the Tuscan coast. Embraced by a splendid and meticulously cared-for park of approximately 2000 sq m, expertly divided into flat green areas, terraced areas and paved spaces, the residence is entirely enclosed by a brick fence that ensures maximum privacy, assisted by an electric motorized gate and a private well for the water management of the garden and the house which allows potability with purifier and pressure tank. The villa extends over an impressive area of approximately 400 sq m distributed over three levels, all characterized by the presence of splendid working fireplaces and LPG heating systems (Possibility of connection to the public methane line) with independent boilers that manage one the ground floor and one the upper floors, a peculiarity that makes the structure already ideally predisposed for an easy division into two distinct residential units. Access is gained through a stone path leading to the internal parking spaces. From here you are welcomed by a majestic loggia, perfect for being closed with windows and lived as a winter garden, which introduces to the ground floor of approximately 132 sq m. This level houses a double access, a triple living room with dining area, a masonry kitchen equipped with a wood-burning oven and fireplace, plus a second room with open-view kitchen, a laundry room, a guest bathroom and a storage room. A comfortable wooden staircase leads to the first floor of approximately 180 sq m, the true heart of the villa, where an open-space living room of 40 sq m with fireplace and predisposition for the kitchen opens, directly connected to a terrace with panoramic view and independent external staircase. The sleeping area of this level comprises two double bedrooms, a single bedroom and two bathrooms, one of which is a master bathroom of a generous 20 sq m with double sink, shower cubicle and whirlpool bath. Finally, a staircase in precious black marble leads to the attic of approximately 90 sq m, a versatile environment used as a relaxation or play area with fireplace, further two terraces, a fourth double bedroom and a dedicated bathroom. With a recently insulated and redone roof, the property is in excellent condition, ready to welcome a large family or a far-sighted investor who knows how to seize this unique combination of space, panorama and centrality. Energy class G Energy Performance Certificate: G
This text has been automatically translated.

Details

Property Type
Villa
Condition
Completely restored/Habitable
Living area
402 m²
Bedrooms
4
Bathrooms
4
Garden
2,000 m²
Energy Efficiency Rating
G
Reference
DMR-MS MEUZA

Distance from:

Airports

23.0 km - Firenze FLR - Amerigo Vespucci

47.0 km - Pisa PSA - Galileo Galilei

79.0 km - Bologna BLQ - Guglielmo Marconi

117.0 km - Parma PMF - Giuseppe Verdi

Public transport

6.8 km - Train Station - Pistoia

> 20 km - Bus stop

Highway exit
5.5 km
Hospital
6.1 km - Pronto Soccorso Ospedale San Jacopo
Coast
54.0 km
Ski resort
29.3 km

What’s around this property

Shops

1.4 km - Supermarket - Conad City

3.5 km - Butcher shop

3.8 km - Convenience shop - Margherita

4.6 km - Bakery - Panificio Giuntini

Eating out

1.7 km - Restaurant - Il Grillo

1.8 km - Bar - Bar Bottegaccia

3.4 km - Pub - Victoria

3.6 km - Cafe - L'indicatore

Sports activities

1.2 km - Sport centre - Tennis Club Casalguidi - tennis

4.1 km - Golf club - Golf Club Quarrata

6.6 km - Gym

8.1 km - Horse riding - Pistoia Equestrian Centre

Schools

670 m - School

5.5 km - University - Pistoia Nursery Campus

15.8 km - Higher education institution - Agenzia per la Formazione

Pharmacy
1.4 km - Pharmacy
Veterinary
5.0 km - Veterinary

Information about Quarrata

Elevation
48 m a.s.l.
Total area
45.91 km²
Landform
Inland hill
Population
26924

Contact Agent

Request more information
Il Rinascimento Immobiliare

Il Rinascimento Immobiliare

Viale Spartaco Lavagnini, 21, Firenze, Firenze

+39 3760362542

View all properties from this agent

What do you think of this advert’s quality?

Help us improve your Gate-away experience by giving a feedback about this advert.
Please, do not consider the property itself, but only the quality of how it is presented.

Quality of the photos

Rating

Quality of the description

Rating

Accuracy of geolocation

Rating

Thoroughness of information

Rating