3,650,000 €
18 bedrooms villa, 2000 m² Abbadia San Salvatore, Siena (province)
Main Features
Description
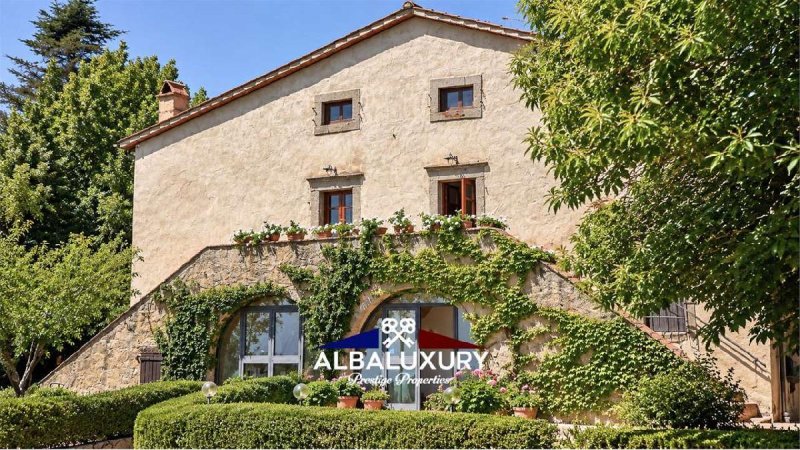
In the heart of the enchanting Val d'Orcia, a short distance from Siena, surrounded by a landscape of extraordinary beauty and offering picturesque views of Monte Amiata, we present for sale a prestigious estate with authentic Tuscan charm, an elegant hospitality property where traditional architecture, nature and privacy blend in perfect harmony.
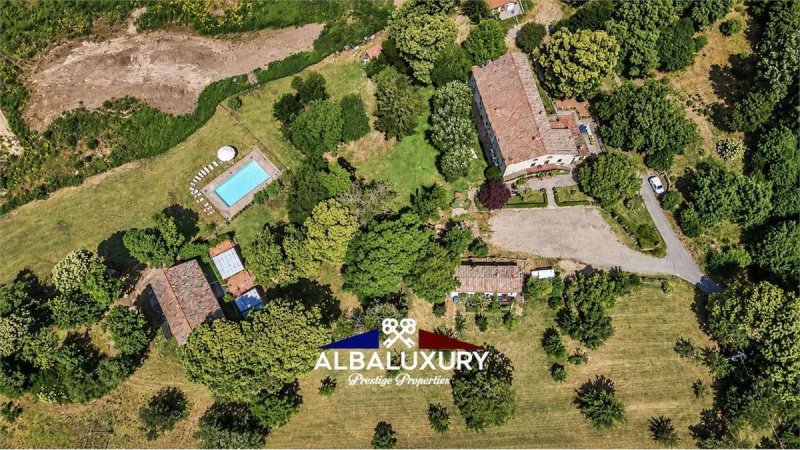
The property extends over approximately 3 hectares of private land and comprises three buildings, with a total interior surface area of approximately 2,000 sqm, thoughtfully integrated into the surrounding landscape. The characteristic stone walls, terracotta floors, ancient ceilings with exposed wooden beams and refined finishes evoke the timeless charm of historic residences in the Tuscan countryside, creating interiors of remarkable character and atmosphere.
The complex accommodates 15 double bedrooms with private bathrooms, distinguished by welcoming interiors, harmonious proportions and furnishings that reflect the elegance of local tradition. The rooms feature ceilings with exposed beams, terracotta flooring, wooden furniture and carefully selected decorative details; some are enhanced by romantic four-poster beds, while others feature elegant upholstered headboards and finishes in warm, delicate tones, giving each room its own distinctive character.
The property also includes three independent apartments, arranged over two levels and characterised by a pleasant and functional layout. The lower floors accommodate the living areas, with a lounge, kitchenette and dining area, while characteristic spiral staircases lead to the upper levels, where the double bedrooms and their respective private bathrooms are located. Some units feature sofa beds, while a charming fireplace in one of the apartments further enhances the intimate and authentic character of the interiors. Traditional furnishings, wooden beams and rustic details give these residences a particularly welcoming atmosphere.
The main building houses the reception and communal areas, including an elegant relaxation lounge with bar and a spacious dining room, characterised by a warm and convivial atmosphere. Completing the complex are a restaurant and a dedicated venue for receptions, ceremonies, private events and conferences, features that broaden the estate's potential uses and opportunities for enhancement.
The outdoor areas represent one of the property's most captivating features. The private park of approximately 30,000 sqm extends across woodland, green areas, nature trails and picturesque shaded corners, offering an environment of absolute tranquillity and privacy. The splendid outdoor swimming pool, harmoniously integrated into the landscape, provides a privileged setting from which to appreciate the beauty of the surrounding countryside, in an atmosphere of peace and complete relaxation. The panoramic views, rich vegetation and authenticity of the natural surroundings contribute to making this estate a property of exceptional charm.
Its strategic location, substantial real estate dimensions and arrangement of buildings make the property particularly attractive both as a residential estate and as an investment in the prestigious hospitality sector. The presence of 18 accommodation units in total, dining facilities and event venues offers interesting opportunities for further enhancement, with the possibility of developing an exclusive boutique hotel, a luxury country retreat or a refined representative residence.
A property of rare appeal, capable of expressing the most authentic essence of Tuscany through the charm of its architecture, the elegance of its interiors and the extraordinary beauty of the surrounding landscape.
Details
- Property Type
- Villa
- Condition
- Completely restored/Habitable
- Living area
- 2000 m²
- Bedrooms
- 18
- Bathrooms
- 18
- Garden
- 30,000 m²
- Energy Efficiency Rating
- Reference
- Toscana 19814
Distance from:
Distances are calculated in a straight line
Information about Abbadia San Salvatore
- Elevation
- 822 m a.s.l.
- Total area
- 58.9933 km²
- Landform
- Inland mountain
- Population
- 6105
Map
The property is located within the highlighted Municipality.
The advertiser has chosen not to show the exact location of this property.
Google Satellite View©
Contact Agent

Alba Luxury - Prestige Properties
VIA RODARI 2 , COMO, Como
+39 030 9905560
What do you think of this advert’s quality?
Help us improve your Gate-away experience by giving a feedback about this advert.
Please, do not consider the property itself, but only the quality of how it is presented.