900,000 €
3 bedrooms country house, 251 m² Casole d'Elsa, Siena (province)
Description
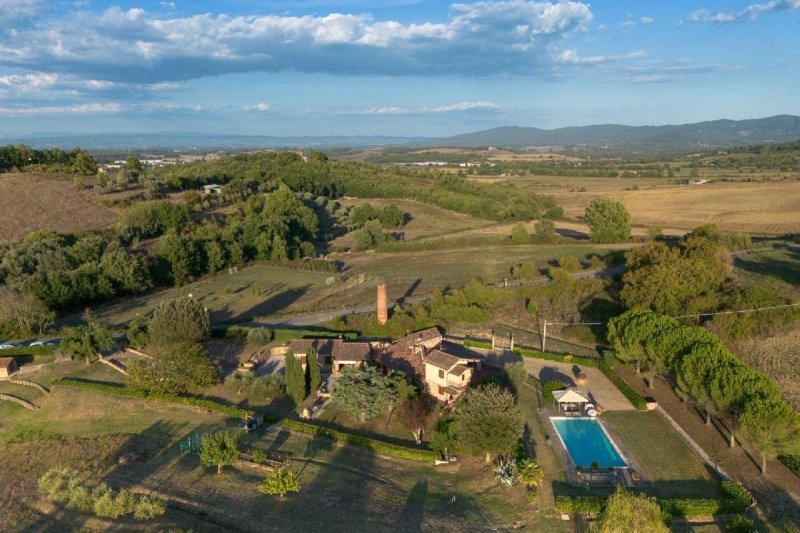
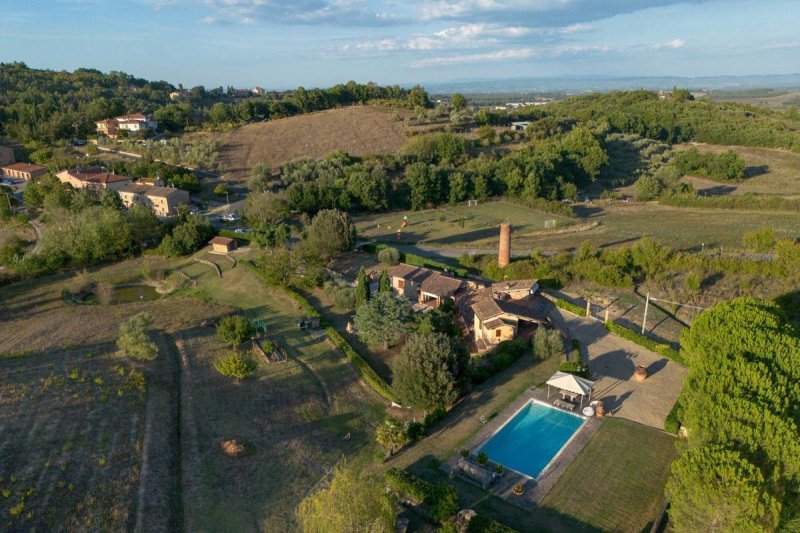
Located on the edge of a quiet village and easily accessed by a paved road, the villa is the result of the restoration of an ancient brick kiln, rebuilt in the late 1990s and transformed into a charming house equipped with all the comforts for everyday living.
As soon as we cross the threshold, we can't help but notice the meticulous care given to the garden, with its stone courtyards, lawns, and mature plants, including 21 olive trees... with various spaces to enjoy outdoors: breakfast in the loggia, an aperitif by the pool, a barbecue with family and friends... and finally, the vegetable garden, to enjoy the fruits of your land.
The main building combines some of the characteristics of typical Tuscan farmhouses, such as the extensive use of stone and brick and beamed and terracotta ceilings, with a very distinctive curved shape that reflects the ancient furnace from which it originates. Furthermore, we are struck by the large windows, and those who are familiar with Tuscan farmhouses know this is a rarity!
The main house is primarily on the ground floor. A portico leads to the living area, which includes an entrance hall, dining area, and living room with fireplace. All rooms are flooded with natural light until sunset thanks to the large windows, as the main side of the house faces west.
A characteristic brick and stone archway leads to the kitchen, converted from the original furnace hearth, which with its circular shape and double height lends the house a unique charm.
Also on the ground floor are a bathroom, a pantry serving the kitchen, and a double bedroom.
Going up one floor, we find the second bedroom with an ensuite bathroom and separate access from a large terrace, from which an external staircase leads down to the garden.
Adjacent to the house is an independent guest unit with a kitchen, bedroom, and bathroom, featuring the same renovation and finish. It's perfect for hosting family or friends, or, if you need more living space, can be connected to the main house.
From the outbuilding, we can access the large garage with an automatic overhead door.
All rooms are equipped with radiator heating connected to the natural gas mains.
And then there's the swimming pool, bathed in sunlight until sunset and boasting spacious outdoor spaces, all meticulously maintained by the owners.
The agricultural land of 1,4 hectares includes two ponds used for irrigation.
Did you like this presentation? It's even better in reality...contact us!
Details
- Property Type
- Country house
- Condition
- Completely restored/Habitable
- Living area
- 251 m²
- Bedrooms
- 3
- Bathrooms
- 3
- Energy Efficiency Rating
- Reference
- 545
Distance from:
- Airports
51.0 km - Firenze FLR - Amerigo Vespucci
64.0 km - Pisa PSA - Galileo Galilei
92.0 km - Isola D´Elba EBA - Marina Di Campo
122.0 km - Perugia PEG - S. Egidio
- Highway exit
- 12.2 km
- Hospital
- 13.9 km
- Coast
- 43.0 km
- Ski resort
- 21.4 km
What’s around this property
- Shops
3.9 km - Cheese shop - Caseificio Pinzani
5.5 km - General shop - Alimentari
5.6 km - Bakery
5.6 km - Convenience shop
- Eating out
1.7 km - Restaurant - il Colombaio
5.5 km - Cafe
10.0 km - Bar - Jeka
10.2 km - Ice cream shop - La Sosta
- Sports activities
5.8 km - Sport centre - Agriturismo Tre Mulini - equestrian sports
10.4 km - Gym - Palestra Tecce
11.7 km - Golf club - Golf L'Abbadia
15.3 km - Horse riding
- Schools
7.5 km - School
22.4 km - University - Seminario Montarioso
28.4 km - Higher education institution - Istituto Statale di Istruzione Superiore Federigo Enriques
- Pharmacy
- 9.5 km - Pharmacy - Sarlo
- Veterinary
- 10.4 km - Veterinary - La Croce Azzurra
Information about Casole d'Elsa
- Elevation
- 417 m a.s.l.
- Total area
- 148.7041 km²
- Landform
- Inland hill
- Population
- 3675
Contact Agent

Volterracasa.it Di Francesco Creatini
Via Guarnacci 29, VOLTERRA, Pisa
3421248043
What do you think of this advert’s quality?
Help us improve your Gate-away experience by giving a feedback about this advert.
Please, do not consider the property itself, but only the quality of how it is presented.