$1,774,575 AUD
(990,000 €)
4 bedrooms villa, 229 m² Castellina in Chianti, Siena (province) Chianti
Chianti
Main Features
Description
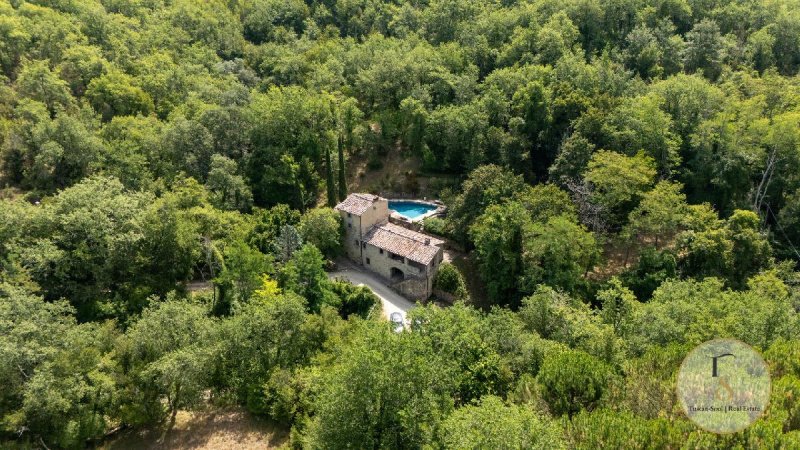
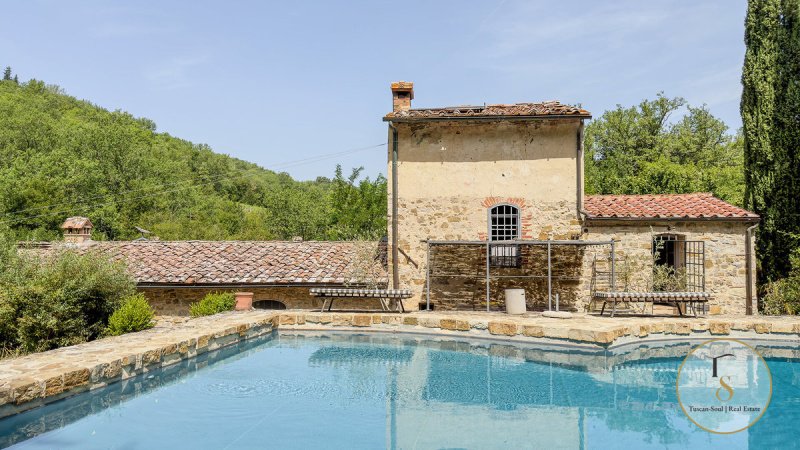
A renovated 18th-century mill, 299 square metres spread over four levels, with a saltwater swimming pool, a loggia and 5.6 hectares in the Chianti Classico region — Castellina in Chianti REF. CNT373 There is a sound you never forget. The sound of the stream flowing near Casale Il Torrente is not mere background noise — it is the soundtrack to a property that has made its historical origins its most authentic selling point. An ancient 18th-century mill, skilfully restored in the heart of the Chianti Classico region, transformed into a high-end residence where every stylistic choice bears the hallmarks of a conservative restoration carried out with rigour and taste. The 299 square metres are spread over four levels, each with its own distinct character. The main floor is dominated by a large period fireplace — the visual and thermal centrepiece of the entire house — around which the living room and two double suites with en-suite bathrooms are arranged, designed to ensure maximum comfort and complete privacy. From this level, a spectacular loggia — also accessible from outside via a staircase that becomes an architectural feature in its own right — transforms into an open-air lounge overlooking the greenery: the ideal spot for listening to the stream on summer evenings. On the upper floor, a fully equipped kitchen and dining room open onto the outdoor spaces, providing the perfect setting for entertaining guests. The attic tower, on the top floor, is a study of absolute tranquillity where time seems to slow down. At ground level, with a separate entrance from the rest of the property, two rooms, two bathrooms and a cellar open up a range of possibilities: a private guest house, a spa, a fitness area or workspaces — the layout is designed to adapt seamlessly to the needs of an international clientele. The 5.6-hectare private garden surrounds the residence and leads to a saltwater swimming pool that blends seamlessly into the landscape. The high-end hospitality business — already up and running and well-established — offers the buyer the opportunity to benefit immediately from a real income stream, as well as to enjoy a prestigious private residence in one of the world’s most iconic destinations.
Details
- Property Type
- Villa
- Condition
- Completely restored/Habitable
- Living area
- 229 m²
- Bedrooms
- 4
- Bathrooms
- 4
- Land
- 5.6 ha
- Energy Efficiency Rating
- Reference
- CNT373
Distance from:
Distances are calculated in a straight line
Information about Castellina in Chianti
- Elevation
- 578 m a.s.l.
- Total area
- 99.7346 km²
- Landform
- Inland hill
- Population
- 2605
Map
The property is located within the highlighted Municipality.
The advertiser has chosen not to show the exact location of this property.
Google Satellite View©
Contact Agent

TuscanSoul S.r.l.s. Unipersonale
Vai G. Verdi, 39, Cetona, Siena
+39 339 710 4276
What do you think of this advert’s quality?
Help us improve your Gate-away experience by giving a feedback about this advert.
Please, do not consider the property itself, but only the quality of how it is presented.