550,000 €
8 bedrooms building plot, 8 m² Cetona, Siena (province)
Main Features
Description
New-generation estate project between Val d’Orcia and Val di Chiana, Cetona, Siena – Tuscany
8 hectares with an olive grove, Chianti vineyard and potential for a swimming pool
Ref. CET234In a corner of Tuscany that has retained its authentic character, some 8 km south of Cetona, amidst rolling hills, sweeping views and a landscape of rare elegance, lies an ideal opportunity for those wishing to create a contemporary estate with an agricultural focus. The location is strategically situated: just a few minutes from the thermal baths of San Casciano dei Bagni, a short distance from the Val d’Orcia, and on the border with Umbria, with Città della Pieve just 12 km away. An area favoured by an international clientele for its combination of culture, wellbeing, food and wine, and lifestyle.
The vision: A designer estate, sustainable and ‘future-proof’The property offers a project to establish a farm with agritourism facilities, featuring a modern and highly efficient design. At the entrance, there are currently four agricultural buildings (storage facilities and warehouses) earmarked for demolition and reconstruction as residential properties, covering a total area of approximately 770 square metres.
The idea is clear: to create a harmonious and refined complex, capable of blending into the landscape with contemporary architecture inspired by rural tradition, yet featuring high-level technological performance. The project aims to achieve Energy Class A buildings, equipped with state-of-the-art systems: photovoltaic panels, smart management systems (home automation), and solutions for the reuse of rainwater for both domestic use and irrigation, resulting in reduced running costs and a premium positioning in line with new market demands.
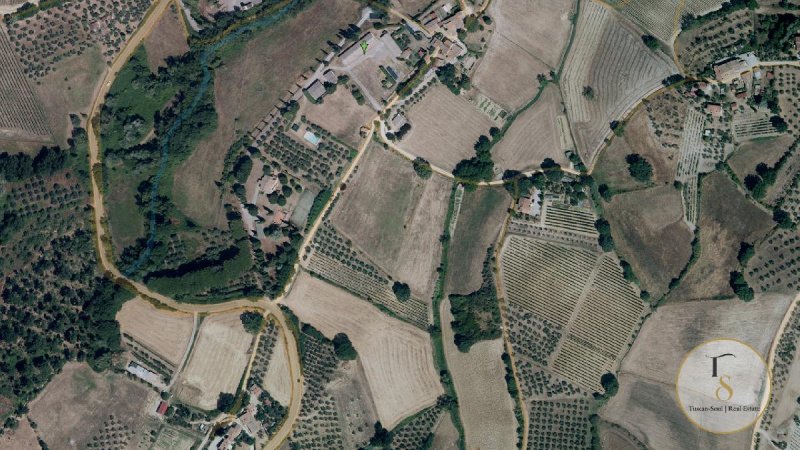
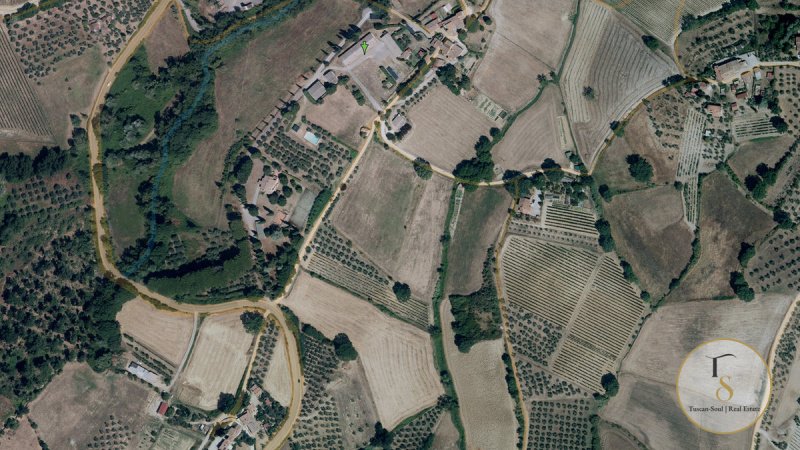
Land: olive grove, vineyard and natural privacyThe estate covers approximately 8 hectares, comprising a highly valuable agricultural mosaic:
1.9 ha of olive grove
0.98 ha of Chianti-designated vineyard
3.4 ha of arable land
1.3 ha of coppiced woodland
courtyard/surrounding area in front of the buildings, ideal for gardens, pergolas and outdoor spaces
A perfect base for creating a comprehensive experiential project: olive oil and wine production, short nature trails, wellness areas and spaces for intimate events, all whilst respecting the tranquillity of the location.
Swimming pool: a key feature already plannedThe project includes the option to build a 14 x 7 m in-ground swimming pool with a plant room, a decisive advantage for a high-end hospitality offering (subject to planning permission).
Despite the privacy and sense of ‘retreat’, the property remains extremely convenient: just 1 km from the nearest town centre with shops, restaurants and bars. This is a rare combination, as it allows for a private experience without compromising on logistics or accessibility.
A guided project: development supportFor those seeking a structured process free from improvisation, comprehensive support is available throughout the development: from setting up the agricultural business to selecting technical partners (design, construction, interior design and management), right through to generating income from the hospitality venture.
8 hectares with an olive grove, Chianti vineyard and potential for a swimming pool
Ref. CET234In a corner of Tuscany that has retained its authentic character, some 8 km south of Cetona, amidst rolling hills, sweeping views and a landscape of rare elegance, lies an ideal opportunity for those wishing to create a contemporary estate with an agricultural focus. The location is strategically situated: just a few minutes from the thermal baths of San Casciano dei Bagni, a short distance from the Val d’Orcia, and on the border with Umbria, with Città della Pieve just 12 km away. An area favoured by an international clientele for its combination of culture, wellbeing, food and wine, and lifestyle.
The vision: A designer estate, sustainable and ‘future-proof’The property offers a project to establish a farm with agritourism facilities, featuring a modern and highly efficient design. At the entrance, there are currently four agricultural buildings (storage facilities and warehouses) earmarked for demolition and reconstruction as residential properties, covering a total area of approximately 770 square metres.
The idea is clear: to create a harmonious and refined complex, capable of blending into the landscape with contemporary architecture inspired by rural tradition, yet featuring high-level technological performance. The project aims to achieve Energy Class A buildings, equipped with state-of-the-art systems: photovoltaic panels, smart management systems (home automation), and solutions for the reuse of rainwater for both domestic use and irrigation, resulting in reduced running costs and a premium positioning in line with new market demands.
Land: olive grove, vineyard and natural privacyThe estate covers approximately 8 hectares, comprising a highly valuable agricultural mosaic:
1.9 ha of olive grove
0.98 ha of Chianti-designated vineyard
3.4 ha of arable land
1.3 ha of coppiced woodland
courtyard/surrounding area in front of the buildings, ideal for gardens, pergolas and outdoor spaces
A perfect base for creating a comprehensive experiential project: olive oil and wine production, short nature trails, wellness areas and spaces for intimate events, all whilst respecting the tranquillity of the location.
Swimming pool: a key feature already plannedThe project includes the option to build a 14 x 7 m in-ground swimming pool with a plant room, a decisive advantage for a high-end hospitality offering (subject to planning permission).
Despite the privacy and sense of ‘retreat’, the property remains extremely convenient: just 1 km from the nearest town centre with shops, restaurants and bars. This is a rare combination, as it allows for a private experience without compromising on logistics or accessibility.
A guided project: development supportFor those seeking a structured process free from improvisation, comprehensive support is available throughout the development: from setting up the agricultural business to selecting technical partners (design, construction, interior design and management), right through to generating income from the hospitality venture.
Details
- Property Type
- Building plot
- Condition
- To be restored
- Living area
- 770 m²
- Bedrooms
- 8
- Bathrooms
- 8
- Land
- 8 m²
- Energy Efficiency Rating
- Reference
- CET234
Distance from:
Distances are calculated in a straight line
Information about Cetona
- Elevation
- 385 m a.s.l.
- Total area
- 53.54 km²
- Landform
- Inland hill
- Population
- 2516
Map
The property is located within the highlighted Municipality.
The advertiser has chosen not to show the exact location of this property.
Google Satellite View©
Contact Agent

TuscanSoul S.r.l.s. Unipersonale
Vai G. Verdi, 39, Cetona, Siena
+39 339 710 4276
What do you think of this advert’s quality?
Help us improve your Gate-away experience by giving a feedback about this advert.
Please, do not consider the property itself, but only the quality of how it is presented.