1,750,000 €
4 bedrooms detached house, 621 m² Cetona, Siena (province)
Main Features
Description
A restored villa of approximately 385 square metres with a panoramic swimming pool, a private garden and 5.7 hectares of land on the slopes of Monte Cetona
REF. CET360
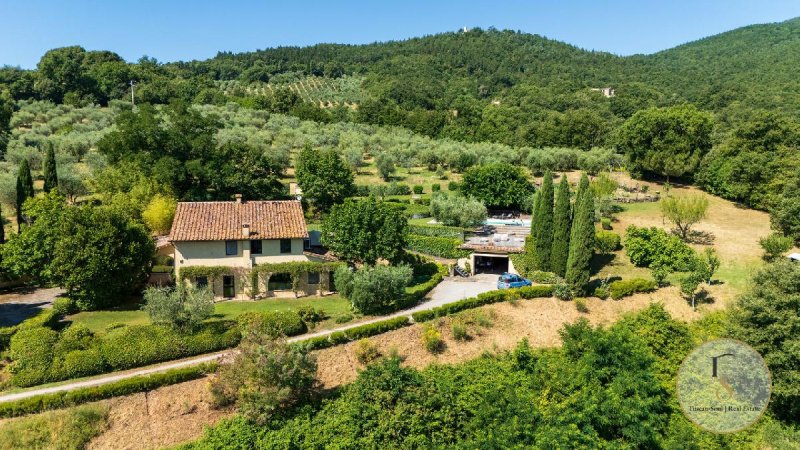
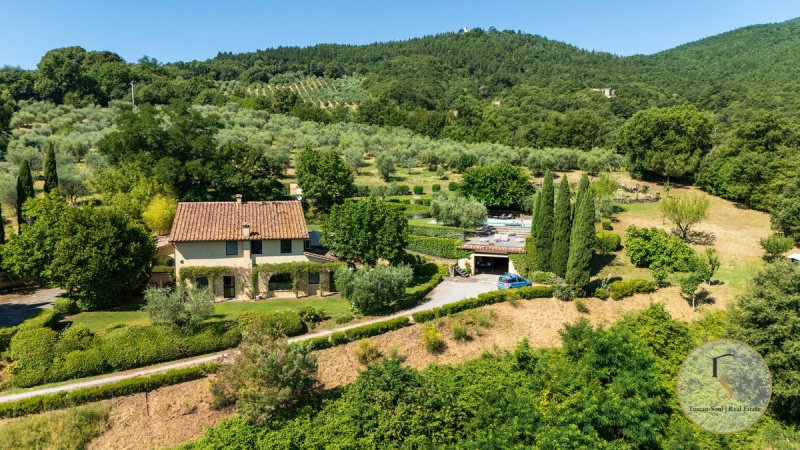
On the slopes of Monte Cetona, in a thoroughly intimate and secluded corner of the Tuscan countryside, Villa La Soglia looks out over the valley with the composure of one who has nothing to prove. It is not a property that imposes itself: it reveals itself, and does so with the natural ease characteristic of places that know exactly what they are.
The Villa
The villa, measuring approximately 385 square metres, is spread over two levels, with a layout that prioritises light and the fluidity of the spaces. On the ground floor, two spacious and light-filled living rooms set the tone, flanked by a study, a large kitchen with a professional-grade central island — the convivial heart of the entire house — and a first bedroom with an en-suite bathroom. The upper floor, accessed via an internal staircase, houses three bedrooms with en-suite bathrooms and a further living room with direct access from outside, a layout that offers flexibility and independence. A garage and laundry area complete the practical amenities.
The finishes consistently reflect an aesthetic that successfully blends tradition with understated elegance: plastered façades on the outside, handmade terracotta floors on the inside, with every choice carefully balanced and free from excess. The property is in excellent condition and ready to move into immediately.
The private grounds, covering approximately 2,800 square metres, are well-maintained and lush, discreetly enveloping the villa and leading naturally to the 11×6-metre panoramic swimming pool — set amongst the greenery with the precision of someone who has given careful thought to the relationship between the built space and the landscape. Beyond the garden lies 5.47 hectares of agricultural land, comprising an olive grove, woodland and arable fields, which ensure the property enjoys a sense of depth in the landscape and maximum privacy.
The systems are modern and efficient: underfloor heating that can also be powered by a fireplace or solar panels; a 7.7 kW photovoltaic system installed in 2023; solar panels for domestic hot water; and the mains water supply supplemented by four wells for irrigation.
REF. CET360
On the slopes of Monte Cetona, in a thoroughly intimate and secluded corner of the Tuscan countryside, Villa La Soglia looks out over the valley with the composure of one who has nothing to prove. It is not a property that imposes itself: it reveals itself, and does so with the natural ease characteristic of places that know exactly what they are.
The Villa
The villa, measuring approximately 385 square metres, is spread over two levels, with a layout that prioritises light and the fluidity of the spaces. On the ground floor, two spacious and light-filled living rooms set the tone, flanked by a study, a large kitchen with a professional-grade central island — the convivial heart of the entire house — and a first bedroom with an en-suite bathroom. The upper floor, accessed via an internal staircase, houses three bedrooms with en-suite bathrooms and a further living room with direct access from outside, a layout that offers flexibility and independence. A garage and laundry area complete the practical amenities.
The finishes consistently reflect an aesthetic that successfully blends tradition with understated elegance: plastered façades on the outside, handmade terracotta floors on the inside, with every choice carefully balanced and free from excess. The property is in excellent condition and ready to move into immediately.
The private grounds, covering approximately 2,800 square metres, are well-maintained and lush, discreetly enveloping the villa and leading naturally to the 11×6-metre panoramic swimming pool — set amongst the greenery with the precision of someone who has given careful thought to the relationship between the built space and the landscape. Beyond the garden lies 5.47 hectares of agricultural land, comprising an olive grove, woodland and arable fields, which ensure the property enjoys a sense of depth in the landscape and maximum privacy.
The systems are modern and efficient: underfloor heating that can also be powered by a fireplace or solar panels; a 7.7 kW photovoltaic system installed in 2023; solar panels for domestic hot water; and the mains water supply supplemented by four wells for irrigation.
Details
- Property Type
- Detached house
- Condition
- Completely restored/Habitable
- Living area
- 621 m²
- Bedrooms
- 4
- Bathrooms
- 5
- Land
- 5 m²
- Energy Efficiency Rating
- Reference
- CET360
Distance from:
Distances are calculated in a straight line
Information about Cetona
- Elevation
- 385 m a.s.l.
- Total area
- 53.54 km²
- Landform
- Inland hill
- Population
- 2516
Map
The property is located within the highlighted Municipality.
The advertiser has chosen not to show the exact location of this property.
Google Satellite View©
Contact Agent

TuscanSoul S.r.l.s. Unipersonale
Vai G. Verdi, 39, Cetona, Siena
+39 339 710 4276
What do you think of this advert’s quality?
Help us improve your Gate-away experience by giving a feedback about this advert.
Please, do not consider the property itself, but only the quality of how it is presented.