550,000 €
10 bedrooms palace, 1000 m² Chiusi, Siena (province)
Main Features
Description
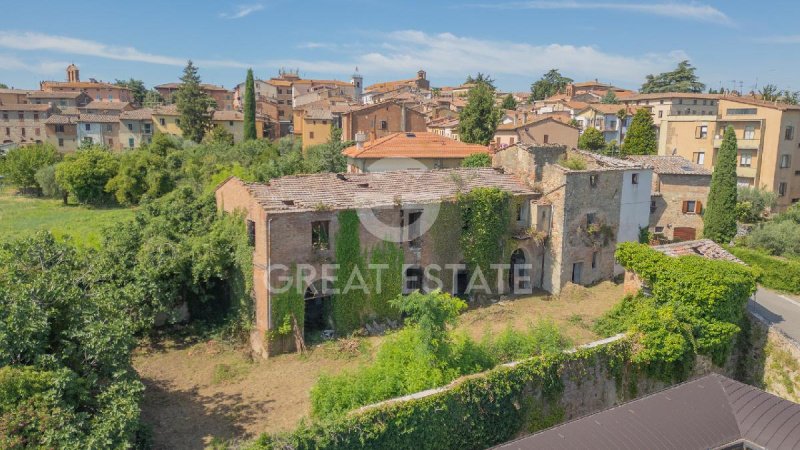
The Noble Palace of the Walls: The main residence, whose stone tells centuries of history, consists of a section directly adjoining the historic Porta Lavinia and incorporates the ancient medieval perimeter wall.
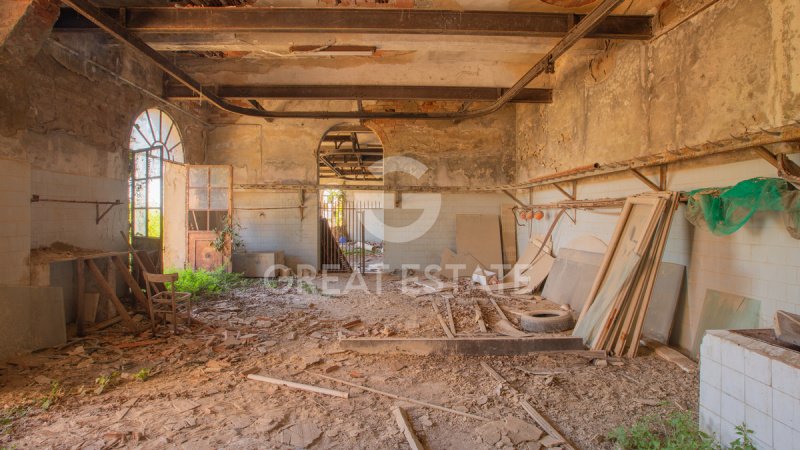
The Loft and Design Residence: An imposing early 20th-century building, a witness to timeless industrial elegance. Defined by monumental arched openings and exposed brick facades with Gothic-style texture, this space immediately evokes dramatic double-height lofts, enhanced by a romantic iron gallery and mezzanine sleeping areas suspended between light and design.
The Reception Pavilion: A delightful and intimate brick villa, perfect to be transformed into an exclusive signature concierge residence, a private office, or a guest dependance.
The Wellness Oasis: An independent building that awaits only to be converted into your private sanctuary: an exclusive SPA, an artist's studio, or a gym overlooking the greenery.
The Underground Secret: Hidden beneath the courtyard, a charming underground cellar with historic brick barrel vaulting is the ideal place to store some of the world's finest wine collections or to create a subterranean tasting room with a magnetic atmosphere.
Porta Lavinia Manor is set within a private outer courtyard of 600 sq m, overlooking the ancient washhouses of the recently restored village of Chiusi, and the beautiful landscape of the countryside that gently slopes from the historic center down toward Lake Chiusi.
The property requires careful and comprehensive conservative restoration aimed at enhancing the existing architectural heritage, through the recovery of materials and the preservation of the architectural elements.
All services offered by the historic center of Chiusi are within easy walking distance. The property, being located on the outer edge of the village, benefits from the presence of a large public parking area just a few dozen meters from the property. From the utility standpoint, it will be possible to connect the property to the electricity, water and gas services available nearby.
With a potential surface area of up to 1,200 sqm, Porta Lavinia Manor removes the constraints of standardization to offer a true blank canvas. Whether your vision is a majestic family estate, a private retreat to escape the pace of the metropolis, or an exclusive boutique hotel, this place embodies the greatest luxury of all: the freedom to shape your dreams where memory meets contemporary living.
Located in a dominant, intimate and wonderfully secluded position, Porta Lavinia Manor unfolds around a private courtyard protected by a majestic gate: a secret garden where time seems to have stood still. From here, the eye sweeps freely over a breathtaking panorama, open to the countryside that gently slopes down toward the lakes of Chiusi and Montepulciano.
The Great Estate group, for every property acquired, carries out, through the seller's technical consultant, a technical due diligence that allows us to know in detail the urban planning and cadastral status of each property. This due diligence may be requested by the client when there is genuine interest in the property.
The property is registered to an SRL company. The building is protected by the restriction pursuant to Legislative Decree 42/2004 (Code of Cultural Heritage and Landscape).
Details
- Property Type
- Palace
- Condition
- To be restored
- Living area
- 1000 m²
- Bedrooms
- 10
- Bathrooms
- 10
- Energy Efficiency Rating
- Reference
- 10664
Distance from:
- Airports
46.0 km - Perugia PEG - S. Egidio
106.0 km - Firenze FLR - Amerigo Vespucci
124.0 km - Rimini RMI - Miramare
131.0 km - Ancona AOI - Falconara
- Highway exit
- 2.9 km
- Hospital
- 8.6 km - U.S.L. Del Lago Trasimeno
- Coast
- 81.6 km
- Ski resort
- 29.2 km
What’s around this property
- Shops
100 m - Greengrocery - Il Girasole Frutta e Verdura
110 m - Butcher shop - Antica Macelleria Pisi
130 m - Convenience shop - Ranfagni Snc
1.8 km - Supermarket - Punto
- Eating out
100 m - Bar
110 m - Restaurant - Ristorante osteria Etrusca
1.7 km - Fast food restaurant - Dal Migno
1.8 km - Cafe - Margottini
- Sports activities
890 m - Sport centre - Bocciodromo Calcio a due - soccer
12.4 km - Horse riding - Equitazione Lilhoff
13.3 km - Golf club - Golf Club Lamborghini
24.4 km - Gym - Estetica Fidias
- Schools
130 m - School - Istituto Istruzione Superiore Valdichiana
15.5 km - Higher education institution - Istituto Tecnico Commerciale Francesco Redi
28.9 km - University - University Of Georgia Cortona
- Pharmacy
- 210 m - Pharmacy - Farmacia Bologni Dr. Alessandro
- Veterinary
- 1.9 km - Veterinary - Centro Veterinario S.Anna
Information about Chiusi
- Elevation
- 398 m a.s.l.
- Total area
- 58.07 km²
- Landform
- Inland hill
- Population
- 8124
Contact Agent

Great Estate Srl
Via Piana 15 int. 1, Fraz. Palazzone, SAN CASCIANO DEI BAGNI, Siena
+39 0578 59050; +39 3511667107
What do you think of this advert’s quality?
Help us improve your Gate-away experience by giving a feedback about this advert.
Please, do not consider the property itself, but only the quality of how it is presented.