2,500,000 €
13 bedrooms villa, 1223 m² Chiusi, Siena (province)
Main Features
Description
MAIN VILLA
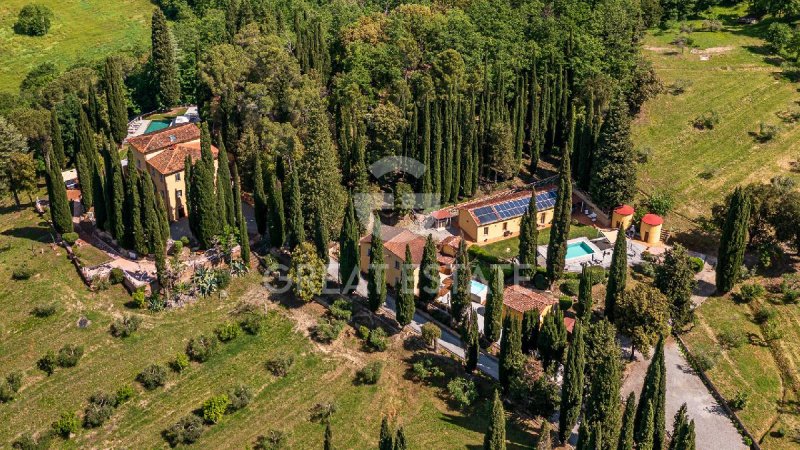
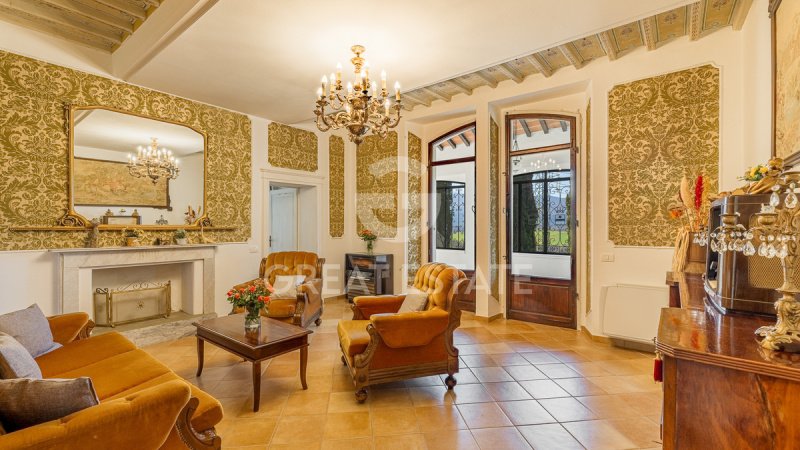
The principal residence, measuring approximately 450 square meters, represents the heart of the estate. The interiors feature spacious and elegant rooms, comprising 8 bedrooms and 10 bathrooms, as well as a fully equipped kitchen and several salons and reception areas. The layout perfectly combines the private dimension of the residence with its hospitality function, offering ample spaces for stays, entertaining and exclusive events.
THREE ANNEXES
The complex is completed by three independent annexes, measuring approximately 95 square meters, 123 square meters and 142 square meters respectively, for a total area of approximately 360 square meters. The units accommodate 8 bedrooms in total, distributed as 2 bedrooms in the first annex, 3 in the second and 3 in the third, in addition to service areas. Their configuration guarantees privacy and maximum independence for guests, making them particularly suitable both for high-level hospitality use and for flexible management of the property.
OUTDOOR PARK
The property is immersed in a magnificent tree-filled park of approximately 1 hectare, enhanced by a grand avenue of centuries-old cypress trees, extensive paved areas and numerous spaces dedicated to relaxation and conviviality. Particularly impressive is the panoramic jacuzzi overlooking the surrounding landscape. The estate also features three private swimming pools: a main pool measuring 11 x 6 meters, a second pool measuring 8 x 4 meters and a third above-ground pool measuring 5 x 3 meters. Together, these elements create a highly appealing outdoor setting, ideal for fully enjoying the property during the summer season and offering guests an experience of absolute comfort.
AGRICULTURAL LAND
In addition to the outdoor park, the property includes a significant landholding. Approximately 6 hectares are dedicated to olive groves, with more than 1,000 olive trees, while a further 7.7 hectares consist of woodland. The remaining land comprises arable fields and pasture, contributing to the authentic and unspoiled character of the estate.
BUILDING POTENTIAL
A further element of particular interest is the building potential of approximately 735 square meters, offering important opportunities for the expansion and enhancement of the complex, to be developed according to the preferred residential or hospitality project.
PURCHASE OPTION
Also available as a purchase option is a small independent farmhouse of approximately 170 square meters, located in the immediate vicinity of the property. This purchase option is further enhanced by the presence of a small consecrated church dating back to the 19th century and evocative historic caves carved into the tuff, distinctive features that add further uniqueness and historic and landscape value to the entire estate
(PURCHASE OPTION VALUE + 250,000 EUROS).
The property features a comprehensive range of systems, designed to ensure comfort, efficiency, and independent management for the various buildings comprising the estate.
Connection to the electricity grid, complemented by a 7 kWp photovoltaic system installed in 2017, contributing to the production of energy for the property's needs.
The water supply is ensured by the public mains, supported by an underground tank for water collection and storage. The facilities are further enhanced by two private wells, approximately 30 and 15 metres deep respectively, providing a valuable additional resource for managing the estate and its outdoor areas.
The heating system is powered by two pellet boilers, ensuring efficient management of the buildings' heating requirements. The kitchens are also equipped with an independent system featuring an LPG tank, dedicated to supplying the gas required for cooking activities.
Year-round climate comfort is ensured by a comprehensive air-conditioning system with heat pumps and split units, installed throughout the various buildings and designed to provide optimal conditions both during the summer season and in colder periods.
The property is equipped with a telephone line, ADSL connection, and satellite TV antenna.
Wastewater disposal is managed by a private IMHOFF septic tank.
Currently operating as a high-profile hospitality property, Villa Febea represents a true investment opportunity with excellent demonstrable profitability, thanks to its ability to accommodate an international clientele in a setting of absolute prestige. The estate's layout, featuring 18 bedrooms, spacious reception areas, three annexes, swimming pools, relaxation areas and an extensive private park, is also ideally suited to exclusive events, wedding celebrations and luxury stays. At the same time, the property can be used as a prestigious private residence, ideal as an exclusive family home or private estate, while retaining significant potential for enhancement thanks to the development potential of an additional 735 square meters.
Villa Febea enjoys a privileged position in the heart of the Tuscan countryside, surrounded by absolute privacy and breathtaking scenery, while remaining easily accessible year-round. Strategically located between Tuscany and Umbria, it lies just a short distance from the charming villages of Cetona and San Casciano dei Bagni, as well as the exclusive Fonteverde thermal baths. The estate is also well connected to major centres of art and culture and the region's most renowned food and wine destinations, including Montepulciano, Pienza, Cortona and Siena, with Florence and Rome easily accessible. An ideal setting combining privacy, authenticity, nature and lifestyle, in the heart of one of Tuscany's most exclusive areas.
The Great Estate group carries out, for every property acquired, a technical due diligence through the seller's client's technician, allowing us to gain a detailed understanding of the urban planning and cadastral situation of each property. This due diligence may be requested by the client at the time of genuine interest in the property.
The property is registered in the name of one or more private individuals, and the sale will be subject to registration tax according to current regulations (see purchase costs from a private seller).
Details
- Property Type
- Villa
- Condition
- Completely restored/Habitable
- Living area
- 1223 m²
- Bedrooms
- 13
- Bathrooms
- 14
- Land
- 19 m²
- Energy Efficiency Rating
- Reference
- 6665
Distance from:
- Airports
46.0 km - Perugia PEG - S. Egidio
106.0 km - Firenze FLR - Amerigo Vespucci
124.0 km - Rimini RMI - Miramare
131.0 km - Ancona AOI - Falconara
- Highway exit
- 2.9 km
- Hospital
- 8.5 km - U.S.L. Del Lago Trasimeno
- Coast
- 81.5 km
- Ski resort
- 29.2 km
What’s around this property
- Shops
< 100 m - Butcher shop - Antica Macelleria Pisi
< 100 m - Greengrocery - Il Girasole Frutta e Verdura
120 m - Convenience shop - Ranfagni Snc
1.7 km - Supermarket - Punto
- Eating out
< 100 m - Bar
< 100 m - Restaurant - Ristorante osteria Etrusca
1.6 km - Fast food restaurant - Dal Migno
1.7 km - Cafe - Margottini
- Sports activities
790 m - Sport centre - Bocciodromo Calcio a due - soccer
12.5 km - Horse riding - Equitazione Lilhoff
13.3 km - Golf club - Golf Club Lamborghini
24.5 km - Gym - Estetica Fidias
- Schools
230 m - School - Istituto Istruzione Superiore Valdichiana
15.5 km - Higher education institution - Istituto Tecnico Commerciale Francesco Redi
29.0 km - University - University Of Georgia Cortona
- Pharmacy
- 140 m - Pharmacy - Farmacia Bologni Dr. Alessandro
- Veterinary
- 1.8 km - Veterinary - Centro Veterinario S.Anna
Information about Chiusi
- Elevation
- 398 m a.s.l.
- Total area
- 58.0704 km²
- Landform
- Inland hill
- Population
- 8081
Contact Agent

Great Estate Srl
Via Piana 15 int. 1, Fraz. Palazzone, SAN CASCIANO DEI BAGNI, Siena
+39 0578 59050; +39 3511667107
What do you think of this advert’s quality?
Help us improve your Gate-away experience by giving a feedback about this advert.
Please, do not consider the property itself, but only the quality of how it is presented.