680,000 €
6 bedrooms villa, 400 m² Chiusi, Siena (province)
Main Features
Description
The property, although located in an urban context, enjoys excellent privacy thanks to the rich vegetation that surrounds it: the park, expertly planted with lime trees, oaks, oaks, pines and hedges of various species, creates a natural visual barrier, preserving the quiet and charm of the villa.
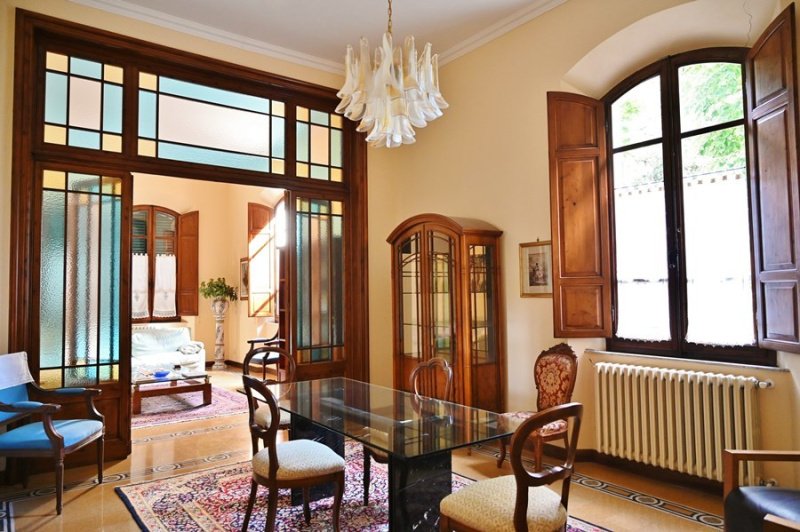
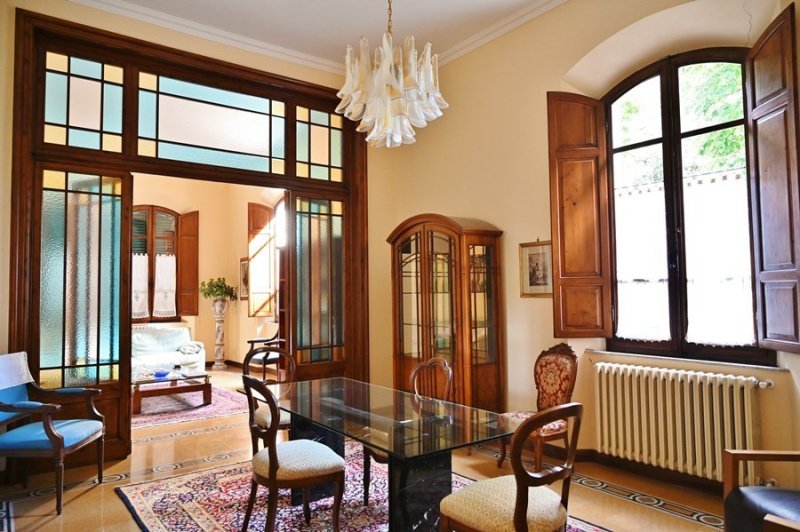
The property has been the subject of renovation work in 1996, with the roof refurbished in 2010, maintaining and enhancing original high-quality materials such as parquet flooring, period screed, original fixtures and refined murals. Heating with double methane boiler, one for each apartment.
The villa is spread over multiple levels and is currently divided into two independent residential units:
Ground floor (approximately 113 sq m)
Accessible both from the main entrance and from an independent entrance from the courtyard, it comprises a large and stately living room, hallway, kitchenette, living room, corridor, bathroom with shower, two bedrooms and a storage room. Spacious rooms and quality finishes make this level particularly welcoming and representative.
First floor (approximately 131 sq m)
Also internally connected, it also has double access: from the main staircase and directly from the park via a charming loggia. The apartment consists of an entrance hall, dining room with kitchenette, hallway, three bedrooms (one with en-suite bathroom), plus a further bathroom embellished with decorative murals.
Second floor
Renovated attic, ideal as an ancillary space, study or hobby area.
Basement floor
Well-finished cellars with a toilet.
The relevant land is equipped with a well and an automated irrigation system
Details
- Property Type
- Villa
- Condition
- Completely restored/Habitable
- Living area
- 400 m²
- Bedrooms
- 6
- Bathrooms
- 2
- Land
- 2,000 m²
- Garden
- 2,000 m²
- Energy Efficiency Rating
- 175
- Reference
- V415
Distance from:
- Airports
46.0 km - Perugia PEG - S. Egidio
108.0 km - Firenze FLR - Amerigo Vespucci
126.0 km - Rimini RMI - Miramare
132.0 km - Ancona AOI - Falconara
- Highway exit
- 2.9 km
- Hospital
- 6.7 km - U.S.L. Del Lago Trasimeno
- Coast
- 79.9 km
- Ski resort
- 28.8 km
What’s around this property
- Shops
480 m - Supermarket - Punto
2.0 km - Butcher shop - Antica Macelleria Pisi
2.1 km - Convenience shop - Ranfagni Snc
2.1 km - Greengrocery - Il Girasole Frutta e Verdura
- Eating out
510 m - Cafe - Margottini
540 m - Bar - Cavallino Bianco
690 m - Fast food restaurant - Dal Migno
720 m - Restaurant - Il Punto
- Sports activities
140 m - Sport centre
13.7 km - Golf club - Golf Club Lamborghini
14.2 km - Horse riding - Equitazione Lilhoff
25.8 km - Gym - Estetica Fidias
- Schools
2.3 km - School - Istituto Istruzione Superiore Valdichiana
17.1 km - Higher education institution - Istituto Tecnico Commerciale Francesco Redi
30.9 km - University - University Of Georgia Cortona
- Pharmacy
- 2.0 km - Pharmacy - Farmacia Bologni Dr. Alessandro
- Veterinary
- 830 m - Veterinary - Centro Veterinario S.Anna
Information about Chiusi
- Elevation
- 398 m a.s.l.
- Total area
- 58.0704 km²
- Landform
- Inland hill
- Population
- 8081
Map
Contact Agent

Immobiliare MB SRLS
Via L. Da Vinci, 7, Chiusi, Siena
+39 0578 21192 / +39 347 9001832
What do you think of this advert’s quality?
Help us improve your Gate-away experience by giving a feedback about this advert.
Please, do not consider the property itself, but only the quality of how it is presented.