180,000 €
7 bedrooms country house, 300 m² Gaiole in Chianti, Siena (province) Chianti
Chianti
Main Features
Description
Nestled in the picturesque setting of the Gaiole in Chianti hills, in the renowned Monte Luco area, we offer for sale a charming property complex immersed in the typical Tuscan countryside. The estate extends over approximately 300 sq m in total and comprises several independent buildings surrounded by greenery and the tranquility that only the Chianti can offer.
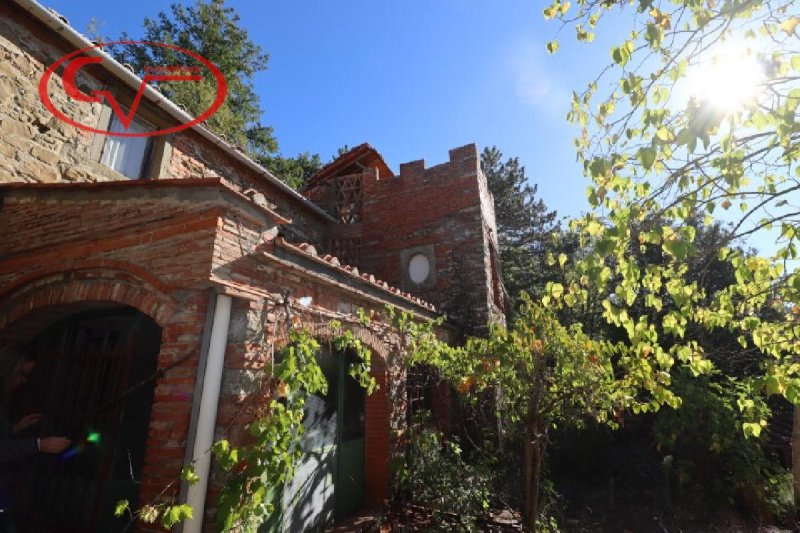
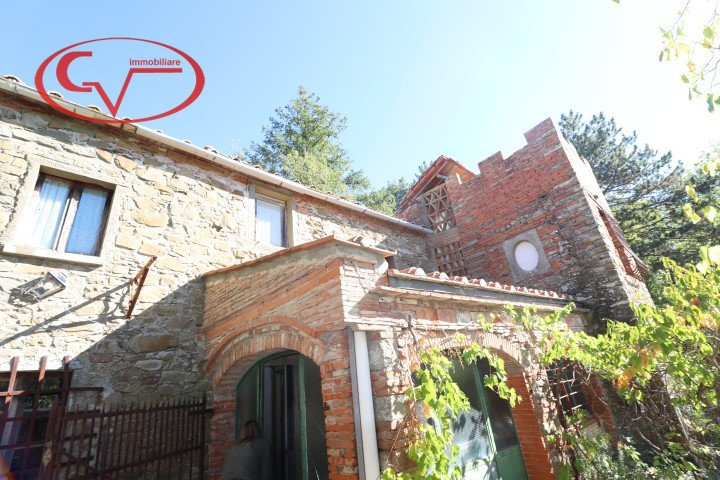
The main building (B), dating back to before 1967 and currently uninhabitable, features an authentic structure with exposed stone walls, timber and brick floors and ceilings. The building develops on two levels with spacious rooms but in need of complete renovation; the general conditions are poor but offer great potential for those who want to recover the authenticity of ancient Tuscan rural houses.
A short distance away there is a shed with an underlying storage room and characteristic elements such as walkways bordered by dry stone walls and tanks for collecting rainwater. In front of the main building there is a second building (A) built in 1976: also arranged on two floors, it houses a storage room-chapel on the ground floor while on the first floor there is a rustic kitchen; here too we find solid load-bearing structures but the maintenance condition requires important interventions.
Further inside the property, among the woods, there is the third building (C), built in 1993: arranged on two levels, it includes a rustic kitchen with toilet and panoramic terrace as well as a large basement cellar. The finishes are simple and essential; this property also needs renovation work.
The dominant position guarantees absolute privacy while remaining convenient to the access municipal road. From every corner of the house you can enjoy the splendid panorama over the surrounding vineyards and the unspoiled nature of the Sienese territory. The original materials — local stone, exposed brick, wooden beams — give the interiors and exteriors visible in the attached photos a timeless charm: traditional Tuscan architecture enriched by historical details such as crenellated towers or loggias shaded by spontaneous vegetation.
A unique opportunity for those looking for a customisable project where to live or invest in the landscape excellence of Chianti Classico! Contact us immediately at our agency for more information or to arrange a visit on site.
The main building (B), dating back to before 1967 and currently uninhabitable, features an authentic structure with exposed stone walls, timber and brick floors and ceilings. The building develops on two levels with spacious rooms but in need of complete renovation; the general conditions are poor but offer great potential for those who want to recover the authenticity of ancient Tuscan rural houses.
A short distance away there is a shed with an underlying storage room and characteristic elements such as walkways bordered by dry stone walls and tanks for collecting rainwater. In front of the main building there is a second building (A) built in 1976: also arranged on two floors, it houses a storage room-chapel on the ground floor while on the first floor there is a rustic kitchen; here too we find solid load-bearing structures but the maintenance condition requires important interventions.
Further inside the property, among the woods, there is the third building (C), built in 1993: arranged on two levels, it includes a rustic kitchen with toilet and panoramic terrace as well as a large basement cellar. The finishes are simple and essential; this property also needs renovation work.
The dominant position guarantees absolute privacy while remaining convenient to the access municipal road. From every corner of the house you can enjoy the splendid panorama over the surrounding vineyards and the unspoiled nature of the Sienese territory. The original materials — local stone, exposed brick, wooden beams — give the interiors and exteriors visible in the attached photos a timeless charm: traditional Tuscan architecture enriched by historical details such as crenellated towers or loggias shaded by spontaneous vegetation.
A unique opportunity for those looking for a customisable project where to live or invest in the landscape excellence of Chianti Classico! Contact us immediately at our agency for more information or to arrange a visit on site.
This text has been automatically translated using AI.
Details
- Property Type
- Country house
- Condition
- To be restored
- Living area
- 300 m²
- Bedrooms
- 7
- Garden
- 20,000 m²
- Energy Efficiency Rating
- Reference
- 8674
Distance from:
Distances are calculated in a straight line
Information about Gaiole in Chianti
- Elevation
- 360 m a.s.l.
- Total area
- 128.8832 km²
- Landform
- Inland hill
- Population
- 2485
Map
The property is located within the highlighted Municipality.
The advertiser has chosen not to show the exact location of this property.
Google Satellite View©
Contact Agent

Centro Immobiliare Valdarno S.r.l.
Via Giacomo Leopardi 31, Montevarchi, Arezzo
+39 055982550 / +39 0559198408
What do you think of this advert’s quality?
Help us improve your Gate-away experience by giving a feedback about this advert.
Please, do not consider the property itself, but only the quality of how it is presented.