450,000 €
3 bedrooms building plot Montepulciano, Siena (province)
Main Features
Description
Three possible solutions for contemporary architecture in the heart of the Val d'Orcia
REF. MTP328
SOLUTION 1 — 300 m² Detached Villa
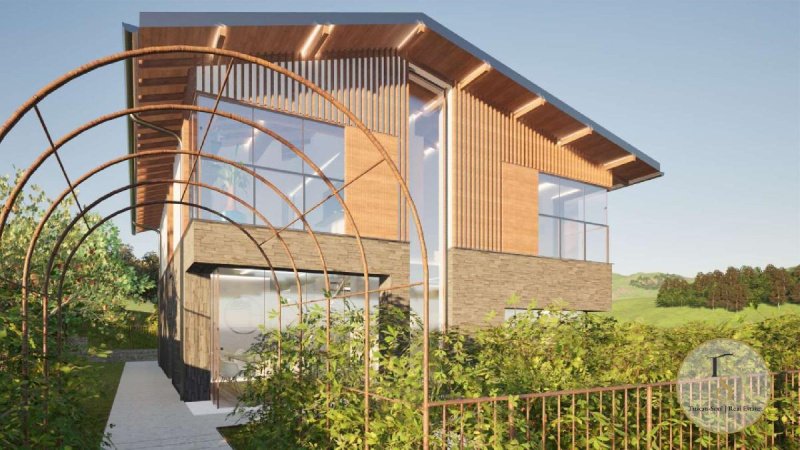
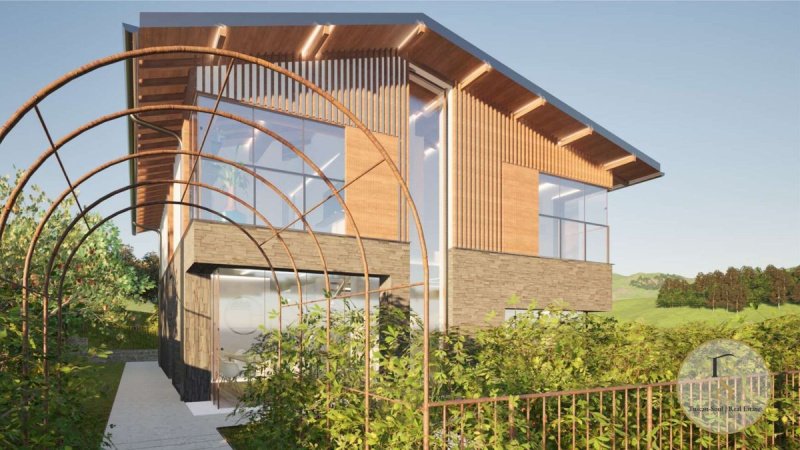
On the outskirts of Montepulciano, in a panoramic setting amongst the Sienese hills, stands Villa La Spinella: a new-build residential project that combines contemporary architecture, high-quality materials and nods to Tuscan tradition.
The villa is spread over three levels, covering a total of approximately 300 m². The basement, built into the ground, houses a private garage, a gym, a laundry room and a plant room, leaving the ground floor free to make the most of its natural light.
The living area comprises an island kitchen with a marble worktop, a dining room with floor-to-ceiling windows and a living room overlooking the landscape. The large windows create visual continuity between the interiors and the surrounding hills. On the first floor are three bedrooms beneath the double-pitched roof with exposed structural timber, large panoramic windows and designer bathrooms with walk-in showers.
The exterior combines local stone, laminated timber, plaster and large glazed surfaces with burnished copper profiles. The pitched roof evokes a Tuscan farmhouse, reinterpreted in a contemporary style.
The project is delivered fully finished and ready to move into, with selected finishes, state-of-the-art systems and the option to customise materials and colours.
SOLUTION 2 — 300 m² Semi-detached Villa (2 × 150 m²)
The same architectural design is adapted into a semi-detached solution comprising two independent units of approximately 150 m² each, integrated within a single architectural structure of striking aesthetic impact.
Each unit has its own entrance, a private garden or terrace, a living room with an open-plan kitchen on the main floor, bedrooms on the upper level with exposed wooden ceilings, and ancillary spaces in the basement, including a garage, storage room or utility room.
The panoramic windows enhance the view over the Sienese hills, whilst the external cladding in stone and timber ensures a cohesive and refined appearance. The interior finishes, including parquet flooring, island kitchens and contemporary bathrooms, meet the standards of modern luxury.
This layout is ideal for two families, two generations or for a mixed-use residential and holiday accommodation property. One of the two units can be used for seasonal lettings, generating an attractive return in the land of Vino Nobile.
SOLUTION 3 — Three Independent Units, 100 m² each
The development can also be divided into three independent residential units of approximately 100 m² each, totalling 300 m² of new-build property in a panoramic location within the Montepulciano area.
Each unit is designed as a self-contained residence, with a private entrance, a living area with kitchen, one or two bedrooms, a designer bathroom and a dedicated outdoor space. The shared architectural style, featuring a timber-framed pitched roof, natural stone façades and large glazed areas, gives the complex a unified identity whilst maintaining privacy and independence.
This layout lends itself to a variety of uses: a tourism investment comprising three units for high-end lettings, the purchase of a single unit as part of a shared ownership scheme, or an extended family project featuring three adjoining residences in the heart of Tuscany.
All units are delivered on a turnkey basis, with customisable finishes and energy-efficient systems.
REF. MTP328
SOLUTION 1 — 300 m² Detached Villa
On the outskirts of Montepulciano, in a panoramic setting amongst the Sienese hills, stands Villa La Spinella: a new-build residential project that combines contemporary architecture, high-quality materials and nods to Tuscan tradition.
The villa is spread over three levels, covering a total of approximately 300 m². The basement, built into the ground, houses a private garage, a gym, a laundry room and a plant room, leaving the ground floor free to make the most of its natural light.
The living area comprises an island kitchen with a marble worktop, a dining room with floor-to-ceiling windows and a living room overlooking the landscape. The large windows create visual continuity between the interiors and the surrounding hills. On the first floor are three bedrooms beneath the double-pitched roof with exposed structural timber, large panoramic windows and designer bathrooms with walk-in showers.
The exterior combines local stone, laminated timber, plaster and large glazed surfaces with burnished copper profiles. The pitched roof evokes a Tuscan farmhouse, reinterpreted in a contemporary style.
The project is delivered fully finished and ready to move into, with selected finishes, state-of-the-art systems and the option to customise materials and colours.
SOLUTION 2 — 300 m² Semi-detached Villa (2 × 150 m²)
The same architectural design is adapted into a semi-detached solution comprising two independent units of approximately 150 m² each, integrated within a single architectural structure of striking aesthetic impact.
Each unit has its own entrance, a private garden or terrace, a living room with an open-plan kitchen on the main floor, bedrooms on the upper level with exposed wooden ceilings, and ancillary spaces in the basement, including a garage, storage room or utility room.
The panoramic windows enhance the view over the Sienese hills, whilst the external cladding in stone and timber ensures a cohesive and refined appearance. The interior finishes, including parquet flooring, island kitchens and contemporary bathrooms, meet the standards of modern luxury.
This layout is ideal for two families, two generations or for a mixed-use residential and holiday accommodation property. One of the two units can be used for seasonal lettings, generating an attractive return in the land of Vino Nobile.
SOLUTION 3 — Three Independent Units, 100 m² each
The development can also be divided into three independent residential units of approximately 100 m² each, totalling 300 m² of new-build property in a panoramic location within the Montepulciano area.
Each unit is designed as a self-contained residence, with a private entrance, a living area with kitchen, one or two bedrooms, a designer bathroom and a dedicated outdoor space. The shared architectural style, featuring a timber-framed pitched roof, natural stone façades and large glazed areas, gives the complex a unified identity whilst maintaining privacy and independence.
This layout lends itself to a variety of uses: a tourism investment comprising three units for high-end lettings, the purchase of a single unit as part of a shared ownership scheme, or an extended family project featuring three adjoining residences in the heart of Tuscany.
All units are delivered on a turnkey basis, with customisable finishes and energy-efficient systems.
Details
- Property Type
- Building plot
- Condition
- New
- Living area
- 300 m²
- Bedrooms
- 3
- Bathrooms
- 3
- Energy Efficiency Rating
- Reference
- MTP328
Distance from:
Distances are calculated in a straight line
Information about Montepulciano
- Elevation
- 605 m a.s.l.
- Total area
- 165.54 km²
- Landform
- Inland hill
- Population
- 13484
Map
The property is located within the highlighted Municipality.
The advertiser has chosen not to show the exact location of this property.
Google Satellite View©
Contact Agent

TuscanSoul S.r.l.s. Unipersonale
Vai G. Verdi, 39, Cetona, Siena
+39 339 710 4276
What do you think of this advert’s quality?
Help us improve your Gate-away experience by giving a feedback about this advert.
Please, do not consider the property itself, but only the quality of how it is presented.