POA
55 bedrooms villa, 4390 m² Montepulciano, Siena (province)
Main Features
Description
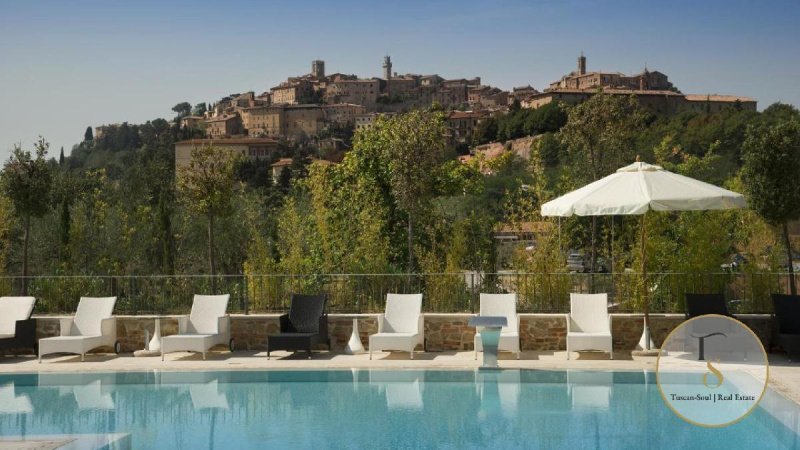
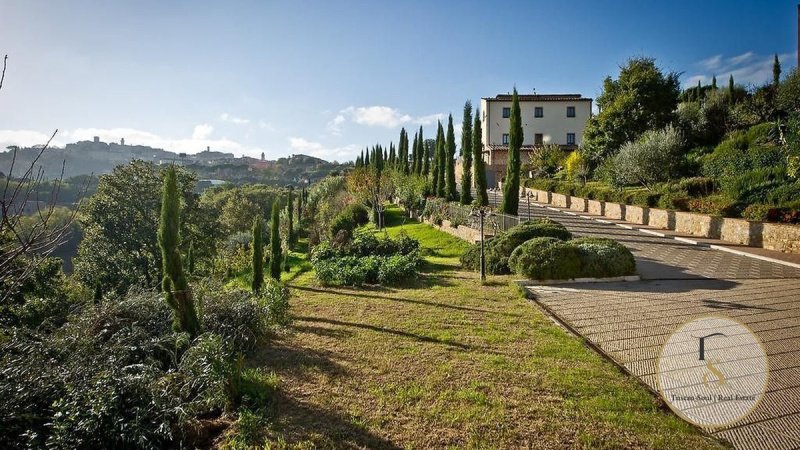
19th-century villa with spa and farmhouses in Montepulciano, Siena, Tuscany REF. MTP285 Just a few minutes from the historic centre of Montepulciano, in the most sought-after stretch between the Val di Chiana and the Val d’Orcia, this prestigious estate combines the charm of a 19th-century villa with contemporary comforts designed for high-end hospitality. Completely renovated in 2025 and conceived as a boutique resort, the property extends over approximately 2.8 hectares of private grounds featuring centuries-old trees, manicured gardens, an olive grove and spacious outdoor areas. The complex comprises a historic villa, a wellness centre with swimming pools and dedicated areas, a former caretaker’s house now housing a restaurant, two independent farmhouses and an underground connecting tunnel. The main villa retains its authentic elegance, with parquet flooring, wooden beams, exposed stonework and spacious, light-filled rooms. The spacious, soundproofed bedrooms are designed to ensure comfort and privacy. A lift connects the different levels of the residence, making it practical and functional. The wellness centre, created in part by restoring the old vaulted cellars, is one of the property’s most distinctive features. It includes an indoor swimming pool, a salt osmosis bath, a whirlpool, a sauna, a Turkish bath, a salt cave, sensory showers, relaxation areas, treatment rooms, a fitness room and dedicated technical facilities. Outside, swimming pools and terraced gardens round off a holiday experience of exceptional quality. The central and easily accessible location means that amenities and the town centre can be reached in just a few minutes. The property is ideal both as an exclusive private residence and as a fully established holiday accommodation investment. Internal layout of the buildings Main Villa, approximately 1,150 square metres, spread over four above-ground floors plus basement levels. Total bedrooms: 22. Total bathrooms: 22 plus 13 guest bathrooms. The levels are connected by an internal staircase and a lift. There is a connecting tunnel of approximately 230 square metres. The villa comprises en-suite bedrooms, a hall, corridors, cellars, utility rooms, changing rooms and separate entrances. Former Caretaker’s House with restaurant and guest rooms, approximately 620 square metres, spread over three storeys plus a basement. Total number of rooms: 8. Total number of bathrooms: 15. On the ground floor there is a restaurant dining room of approximately 170 square metres, a professional kitchen, a larder and toilets. The upper floors feature en-suite rooms, whilst the basement houses service areas, changing rooms, toilets and a plant room. Wellness Centre, approximately 1,230 square metres, spread over three levels, with lifts and internal connections. It includes a cloister, reception, bar, conference room, TV lounge, treatment rooms, changing rooms, sauna, Turkish bath, salt cave, sensory showers, relaxation areas, indoor swimming pools, wellness pools, a Kneipp path, laundry facilities, technical rooms and a fitness room of approximately 40 square metres. Farmhouse 1, approximately 740 square metres, a former farmhouse spread over three floors. Total bedrooms: 7. Total bathrooms: 10. It comprises living areas, service rooms, bedrooms with en-suite bathrooms and self-contained flats with a sitting room, kitchen, bedrooms and bathrooms. Farmhouse 2, approximately 420 square metres, a former farmhouse spread over four storeys. Total bedrooms: 16. Total bathrooms: 14. It comprises suites with living areas, bedrooms with en-suite bathrooms, bedrooms with access from the garden, utility rooms, a water treatment plant and two separate storage rooms.
Details
- Property Type
- Villa
- Condition
- Completely restored/Habitable
- Living area
- 4390 m²
- Bedrooms
- 55
- Bathrooms
- 50
- Land
- 2.8 ha
- Energy Efficiency Rating
- Reference
- MTP285
Distance from:
Distances are calculated in a straight line
Information about Montepulciano
- Elevation
- 605 m a.s.l.
- Total area
- 165.5402 km²
- Landform
- Inland hill
- Population
- 13032
Map
The property is located within the highlighted Municipality.
The advertiser has chosen not to show the exact location of this property.
Google Satellite View©
Contact Agent

TuscanSoul S.r.l.s. Unipersonale
Vai G. Verdi, 39, Cetona, Siena
+39 339 710 4276
What do you think of this advert’s quality?
Help us improve your Gate-away experience by giving a feedback about this advert.
Please, do not consider the property itself, but only the quality of how it is presented.