379,000 €
4 bedrooms detached house, 299 m² Montepulciano, Siena (province)
Main Features
Description
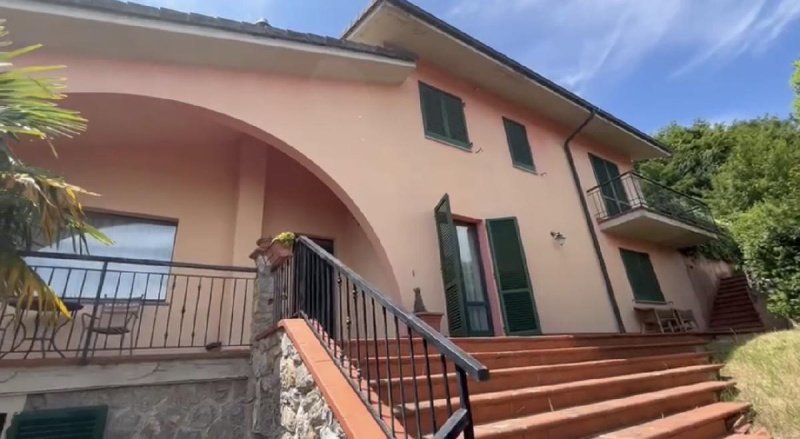
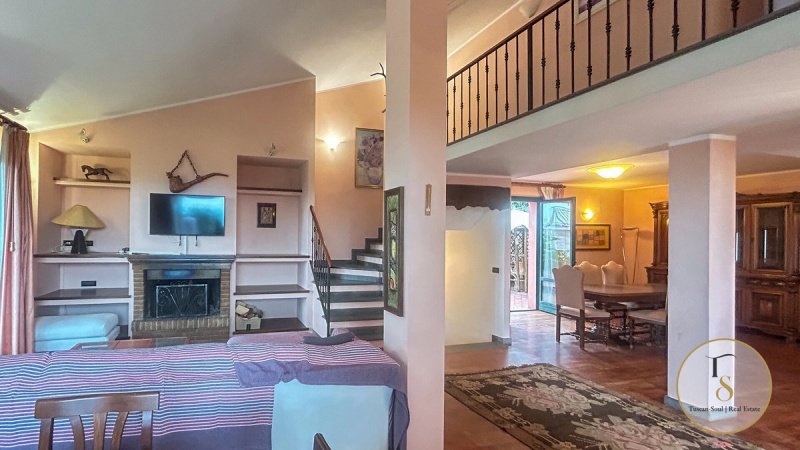
Detached villa of 280 square metres spread over four levels, with arched porticoes, a private garden and a basement, just outside Montepulciano REF. MTP377 On the outskirts of Montepulciano — one of the most sought-after villages in the Siena area of Tuscany — Villa I Porticati boasts an architectural style that successfully blends the character of the local area with contemporary comfort. Set back from the road on all four sides, with a private garden of 790 square metres ensuring complete privacy, the villa is instantly recognisable from the road thanks to its elegant arched porticoes framing the outdoor living areas and its exposed stone façade at the base, which complements the warm hues of the plasterwork above. The 280 square metres of living space are spread over four well-organised levels. The living area — comprising a spacious sitting room, dining room and open-plan fitted kitchen — is punctuated by structural columns that define the spaces without closing them off, enhanced by the parquet flooring and the abundant light streaming in through the windows facing the garden and the balcony. Two bedrooms and a bathroom complete the layout of the main levels; on the upper floors, a balcony opening onto the living room — a feature of great visual impact — leads to the remaining bedrooms and bathrooms, one of which features a spa bath. The lower floor houses the basement: a warm and cosy space, brought to life by a traditional wood-burning fireplace, ideal for the winter months or as a games room and private cinema. An accessible loft, built-in wardrobes and a security door round off a range of features that leaves nothing to chance. Built in 1996 and renovated in 2012, the villa is in good condition and ready to move into immediately. The amenities of Sant’Albino are within walking distance; Perugia is 75 km away, and Florence 125 km.
Details
- Property Type
- Detached house
- Condition
- Completely restored/Habitable
- Living area
- 299 m²
- Bedrooms
- 4
- Bathrooms
- 4
- Land
- 790 m²
- Energy Efficiency Rating
- Reference
- MTP377
Distance from:
Distances are calculated in a straight line
Information about Montepulciano
- Elevation
- 605 m a.s.l.
- Total area
- 165.5402 km²
- Landform
- Inland hill
- Population
- 13032
Map
The property is located within the highlighted Municipality.
The advertiser has chosen not to show the exact location of this property.
Google Satellite View©
Contact Agent

TuscanSoul S.r.l.s. Unipersonale
Vai G. Verdi, 39, Cetona, Siena
+39 339 710 4276
What do you think of this advert’s quality?
Help us improve your Gate-away experience by giving a feedback about this advert.
Please, do not consider the property itself, but only the quality of how it is presented.