490,000 €
7 bedrooms villa, 575 m² Montepulciano, Siena (province)
Main Features
Description
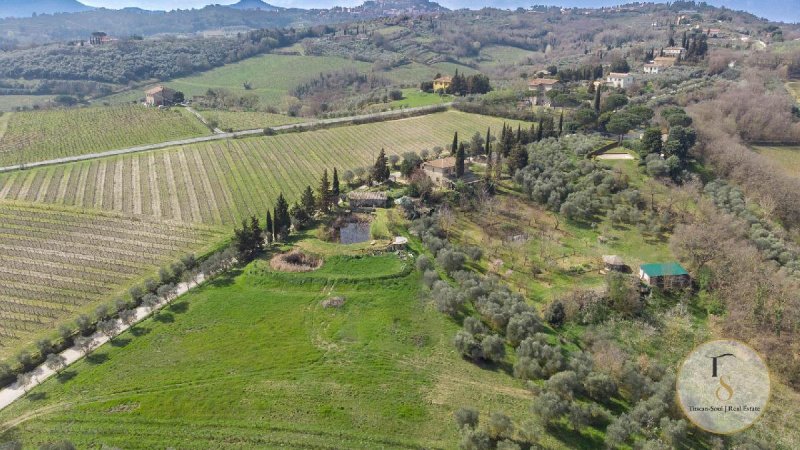
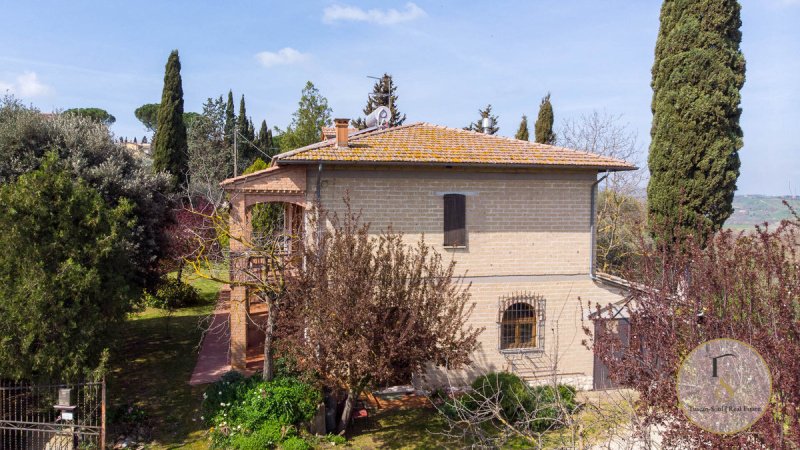
Farmhouse with 2.5 hectares of land in Montepulciano, Siena — Tuscany Ref. MTP301 Just a few kilometres from the historic centre of Montepulciano, nestled amongst rolling hills planted with vines and olive trees, Casale Solare presents a rare opportunity to acquire an authentic rural property. Reached via a private access road along a country lane, the farmhouse opens out onto a sweeping, tranquil panorama, sheltered by a mature garden that discreetly frames its perimeter. The main building spans two storeys, offering approximately 252 square metres of living space. On the ground floor, an elegant portico leads into the interior layout — a living room, three bedrooms (one with an en-suite bathroom), a second bathroom and a utility room, as well as the garage. On the first floor, the house comprises a dining room, a sitting room, a kitchen and four bedrooms with two bathrooms, all opening onto a covered terrace adorned with red-brick columns: an architectural detail of great character, evoking the building traditions of the Valdichiana. Completing the complex are two agricultural outbuildings totalling approximately 279 square metres and an extensive olive grove of over 8,000 square metres — a productive asset that can be fully utilised. The property already has solar panels installed, a tangible advantage with a view to a renovation focused on sustainability and energy self-sufficiency. Layout: Farmhouse Ground Floor: living room, 3 bedrooms (one with an en-suite bathroom), 1 bathroom, 1 storage room, porch, garage First Floor: dining room, sitting room, kitchen, storage room, 4 bedrooms, 2 bathrooms, terrace Annexe Ground Floor: 2 storage rooms with a canopy The farmhouse is equally suited to conversion into a prestigious private residence — a main or second home — or to launching a small-scale agritourism venture. Its location, just 3 km from local amenities and in the heart of the Montepulciano area, ensures easy access without
Details
- Property Type
- Villa
- Condition
- Completely restored/Habitable
- Living area
- 575 m²
- Bedrooms
- 7
- Bathrooms
- 4
- Land
- 2.5 ha
- Energy Efficiency Rating
- Reference
- MTP301
Distance from:
Distances are calculated in a straight line
Information about Montepulciano
- Elevation
- 605 m a.s.l.
- Total area
- 165.5402 km²
- Landform
- Inland hill
- Population
- 13032
Map
The property is located within the highlighted Municipality.
The advertiser has chosen not to show the exact location of this property.
Google Satellite View©
Contact Agent

TuscanSoul S.r.l.s. Unipersonale
Vai G. Verdi, 39, Cetona, Siena
+39 339 710 4276
What do you think of this advert’s quality?
Help us improve your Gate-away experience by giving a feedback about this advert.
Please, do not consider the property itself, but only the quality of how it is presented.